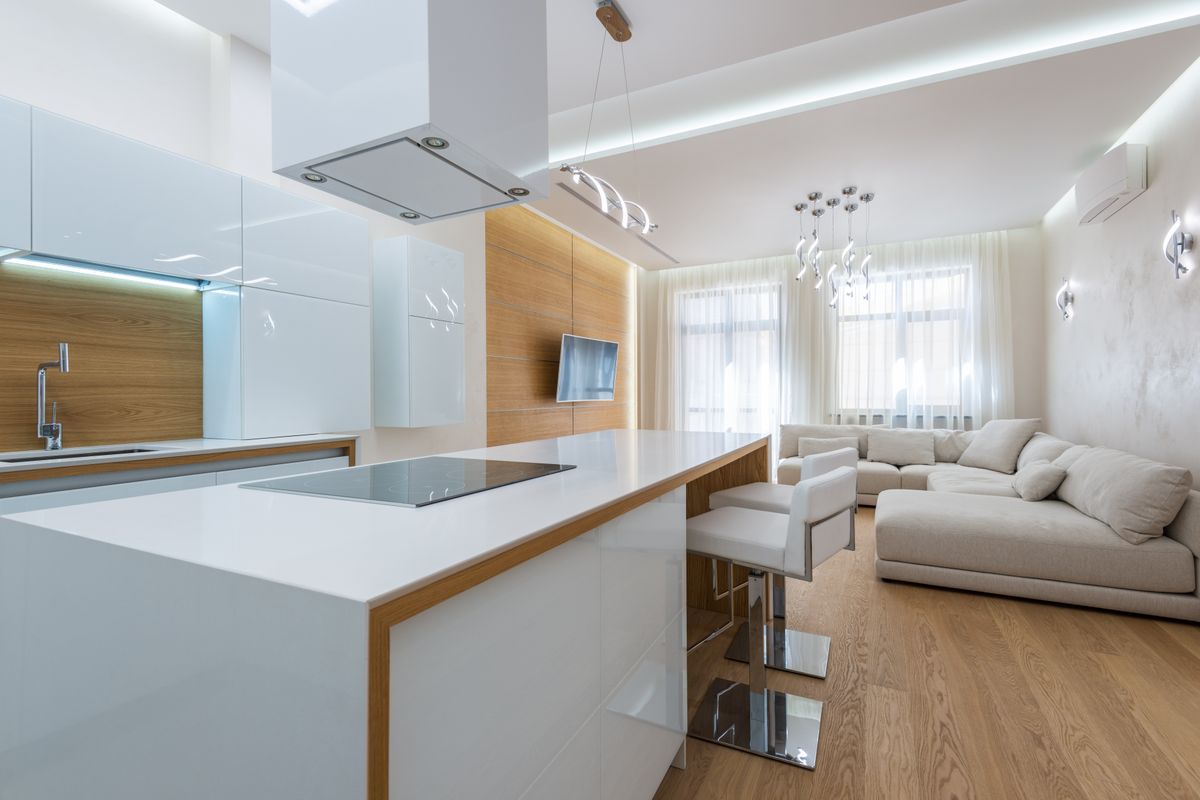
Map daily routines before moving room boundaries
Mark the journey from the entrance to the kitchen, bathroom, bedrooms and service yard. Add the furniture you actually need, including chairs when pulled out, wardrobe doors when open and the space used to dry laundry. A route that works on an empty plan may become awkward after furniture is installed.
List conflicts rather than styling preferences: two people passing a dining chair, a bedroom door visible from the entrance, or a work desk competing with storage. This makes it easier to compare a small adjustment with a larger reconfiguration.
Compare the least disruptive option first
| Approach | Potential use | Trade-off to test |
|---|---|---|
| Reposition furniture | Improve movement without changing walls | Power points, usable wall lengths and storage access. |
| Change storage depth or location | Recover circulation space | Capacity lost, maintenance access and door clashes. |
| Change a doorway or room boundary | Resolve access or room proportions | Wall feasibility, approvals and the impact on adjoining rooms. |
| Open selected spaces | Connect cooking, dining or social areas | Privacy, cooking habits, noise and the loss of a full-height wall. |
These are illustrative planning options, not examples of completed Essentia projects.
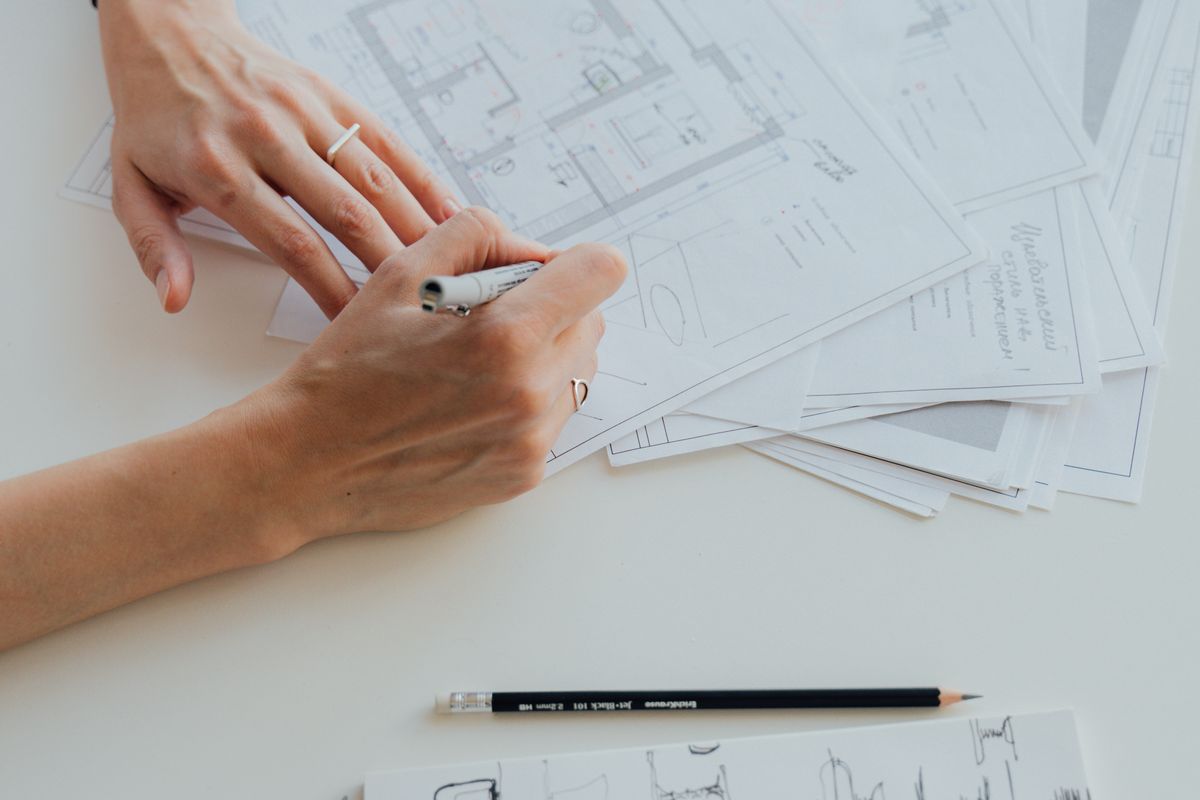
Use light and privacy as separate tests
An opening can change sightlines without delivering useful daylight to a desk or worktop. Consider the direction of available light, obstructions and how the space is used at different times. For privacy, look from the entrance and shared areas towards beds, desks and bathrooms. A screen, storage arrangement or door position may address the issue without removing an entire wall.
Keep feasibility distinct from the drawing
Do not infer that a wall can be removed from its colour or line thickness on a plan alone. Check the exact proposal with the appointed contractor and the relevant professional where required, using HDB’s building-work rules. Structural elements and household-shelter restrictions must remain respected.
The existing wall-hacking guide owns the wall-permission question. This guide helps choose a useful layout before committing to that construction scope. Do not request hacking until the approved design and permitted scope agree.
Coordinate services and finishing after the layout decision
- Plot switches, sockets, lights and air-conditioning routes against the revised furniture plan.
- Keep access to service points and allow the relevant trades to verify proposed changes.
- Check floor patches where walls or old carpentry will be removed.
- Align ceiling, skirting and finish transitions; a wall change can affect more than the wall itself.
- Confirm the revised drawings before final carpentry measurements and fabrication.
A layout review checklist
Compare two or three options against the same questions: Can everyone move comfortably? Is storage reachable? Does each room still work with doors open? What privacy is lost? Which elements need approval? What retained finishes become difficult to reuse?
Essentia’s published process starts with a Space Audit, explores the space and develops the design direction before defining the scope and quotation. Use that discussion to record trade-offs, not to treat an early sketch as structural or permit clearance.
Sources and scope
Guidance checked on 22 September 2026. Follow the linked authority guidance and the instructions for the products you select.