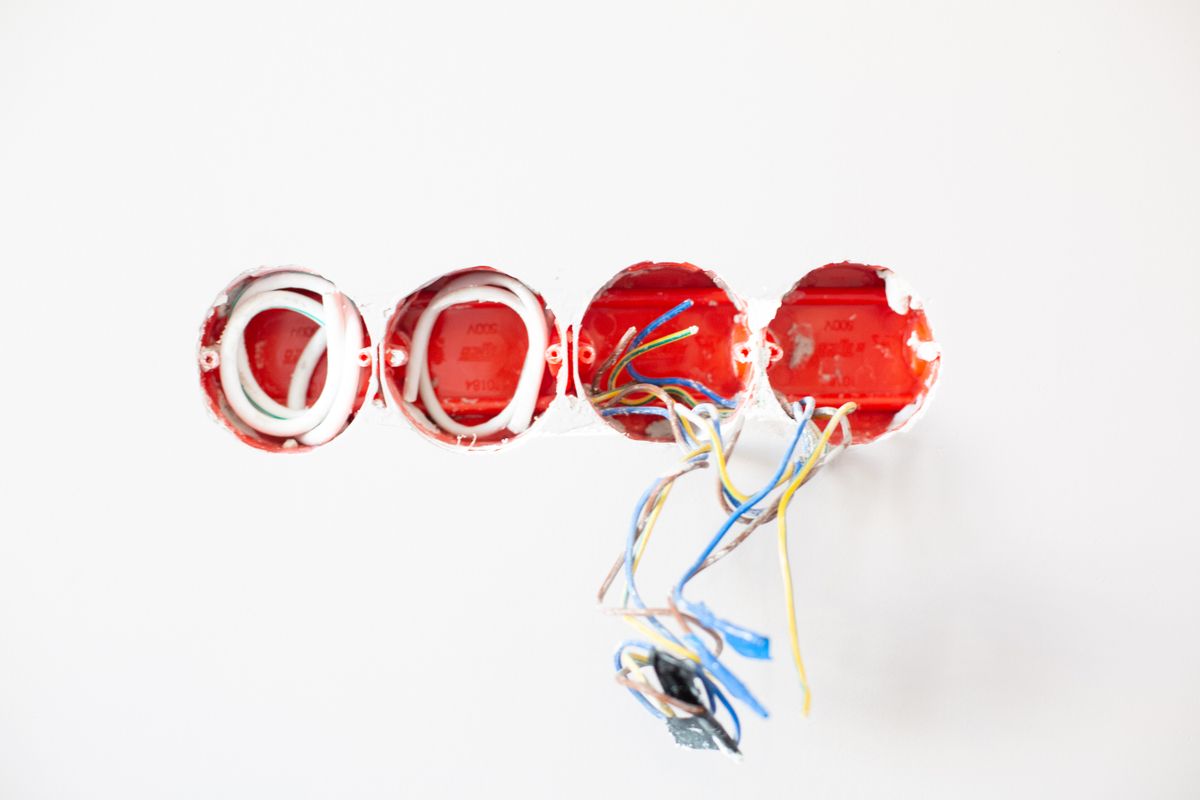
Bring observations to the LEW, not a self-diagnosis
Record repeated tripping, damaged accessories, heat marks, unusual smells or intermittent operation. Note where and when the issue happens and what was being used. Avoid opening the distribution board or exposing wiring yourself. Stop using an affected fitting and obtain professional help if it appears unsafe.
A photo cannot establish the condition of concealed wiring, circuit protection or earthing. An age estimate is useful background, but it is not a substitute for inspection and testing.
Start with the appliances you intend to use
List proposed cooking equipment, water heaters, air-conditioners and other substantial loads, including their model specifications. Mark intended locations and likely simultaneous use. Ask the LEW to check the supply capacity, circuits and proposed alterations together.
HDB’s electrical guidance distinguishes flats with and without higher electrical loading and identifies permit requirements for certain new high-capacity points. Do not assume that adding sockets also adds available capacity. The LEW should identify the applicable HDB and supply-side requirements.
Define what “rewiring” includes
| Item | Question for the assessment or quotation |
|---|---|
| Existing wiring | What is retained, replaced or subject to further verification? |
| Distribution board and protection | What changes are required, and why? |
| Point schedule | How many points, of which type, in which locations? |
| Routes | Surface containment or other permitted route; what access is needed? |
| Making good | Who repairs affected ceilings, walls and finishes? |
| Testing and records | What tests, labels and completion documents will be supplied? |
Keep licensed work separate from design coordination
EMA requires electrical work to be carried out or supervised by a Licensed Electrical Worker. Essentia can coordinate the intended layout and construction interfaces; electrical assessment and technical decisions remain with the appropriate licensed professional.
Confirm the worker’s licence through EMA and clarify who is responsible for the installation and tests. A project coordinator’s availability is not evidence of an electrical licence.

Resolve routes before ceilings and carpentry
- Freeze appliance and furniture positions before finalising points.
- Coordinate lights, switches, air-conditioning and plumbing routes.
- Agree access for inspection and testing before boxing or ceiling closure.
- Allow for permitted making-good work in the renovation scope.
- Label circuits and collect relevant records at handover.
Ask for an assessment-led decision
Compare full replacement, partial alteration and retention only after the LEW explains the findings and limitations. Ask which concerns are safety-critical and which changes are for convenience or the new layout. Keep those reasons in the scope record.
The older-flat overview remains the starting point when electrical, plumbing and ceiling issues overlap. This page develops the electrical questions without diagnosing a particular flat remotely.
Sources and scope
Guidance checked on 22 September 2026. Follow the linked authority guidance and the instructions for the products you select.