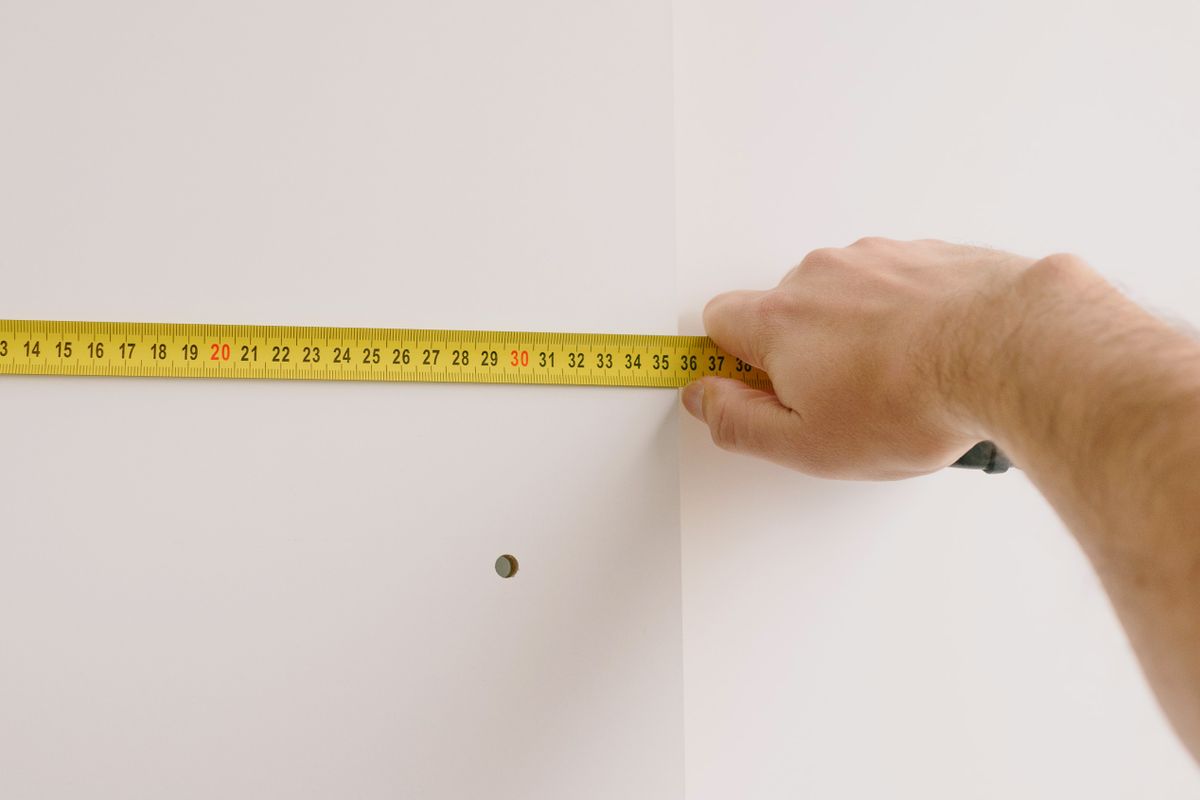
Prepare the scope and a record before the walkthrough
Bring the approved quotation, drawings, material schedule and agreed variations. Start with rooms or items that have changed since the original scope. Inspect in usable lighting and arrange for the appropriate person to demonstrate installed equipment.
Use private project records. Avoid sharing photographs showing personal documents, access codes, people or identifiable neighbouring homes in public reviews or guides.
A room-by-room check
| Area | Check together | Record if unresolved |
|---|---|---|
| Entrance and rooms | Doors, locks, handles, visible finishes and safe access | Location and the specific function or finish concern. |
| Carpentry | Open each door and drawer; inspect alignment, hardware and agreed accessories | Unit reference, adjustment needed and missing item. |
| Tiles and grout | Compare visible finish and joints with the agreed specification | Marked location and photograph for assessment. |
| Paint | Inspect visible coverage, colour and finish consistency | Wall or ceiling reference, without inventing a universal tolerance. |
| Kitchen and bathroom | Run normal fixtures with the installer; look for visible leaks and discharge issues | Fitting, observation and responsible trade. |
| Electrical and equipment | Ask for safe operation demonstrations and relevant test records | Point or equipment reference; refer faults to the LEW. |
Do not turn a checklist into a DIY technical test
Ask the Licensed Electrical Worker about electrical testing and records. Use the appropriate licensed plumbing trade for regulated plumbing checks. Do not open live electrical equipment or conduct improvised load or flood tests yourself.
A hollow sound, hairline mark or uneven-looking joint may warrant review, but a checklist cannot assign its cause or establish compliance with a technical standard. Record the observation and have the responsible party assess it against the applicable specification.
Keep one rectification list
| Field | What to write |
|---|---|
| Reference | Unique item number and room or unit location. |
| Observation | What you can see or what did not operate as agreed. |
| Evidence | Date, photo reference and relevant drawing or scope item. |
| Agreed action | Assessment, adjustment, replacement or other agreed remedy. |
| Responsibility and date | Named responsible party and agreed revisit date. |
| Closure | What was checked, by whom and when; keep unresolved items open. |
This is a blank record structure, not an Essentia project example. Agree the wording together where a finding or remedy is disputed.
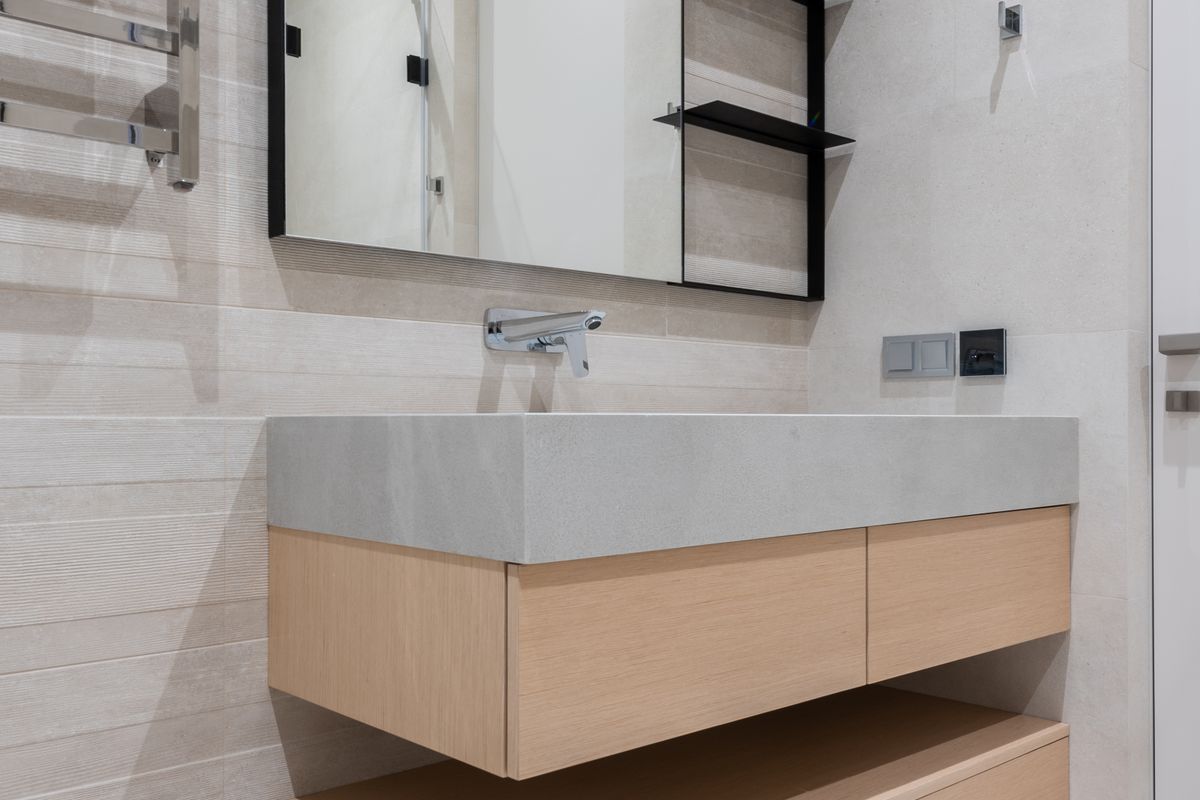
Collect the documents that apply to the work
- Relevant approvals and revised drawings.
- Final scope, agreed variations and payment records.
- Product model numbers, care instructions and warranties actually provided.
- Relevant licensed-trade testing or completion documentation.
- Keys, access devices and instructions for installed systems, handled privately.
- An outstanding-item list and the agreed contact for follow-up.
Close the project according to the agreement
CCCS renovation guidance emphasises clear descriptions, agreed changes and clear repair or refund policies. Check the actual contract for payment milestones and how unresolved items are handled. This checklist does not instruct you to withhold payment or replace legal advice.
Essentia’s published process includes construction coordination and handover. Agree the practical walkthrough and follow-up arrangements for your scope; do not assume a blanket workmanship warranty or a fixed rectification period unless it is written into your agreement.
Sources and scope
Guidance checked on 22 September 2026. Follow the linked authority guidance and the instructions for the products you select.