Where the rooms once connected
The existing beam provided the position beneath which the new carpentry would sit. Essentia replaced the sliding doorway and partition arrangement with a continuous, double-sided wardrobe.
Each bedroom has its own wardrobe access and separate compartments. There is no opening through the cabinetry from one room to the other.
This brought the separation and storage together in one installation, without reinstating a separate brick wall. The wardrobe’s position became part of the layout itself, determining where one bedroom ended and the other began.
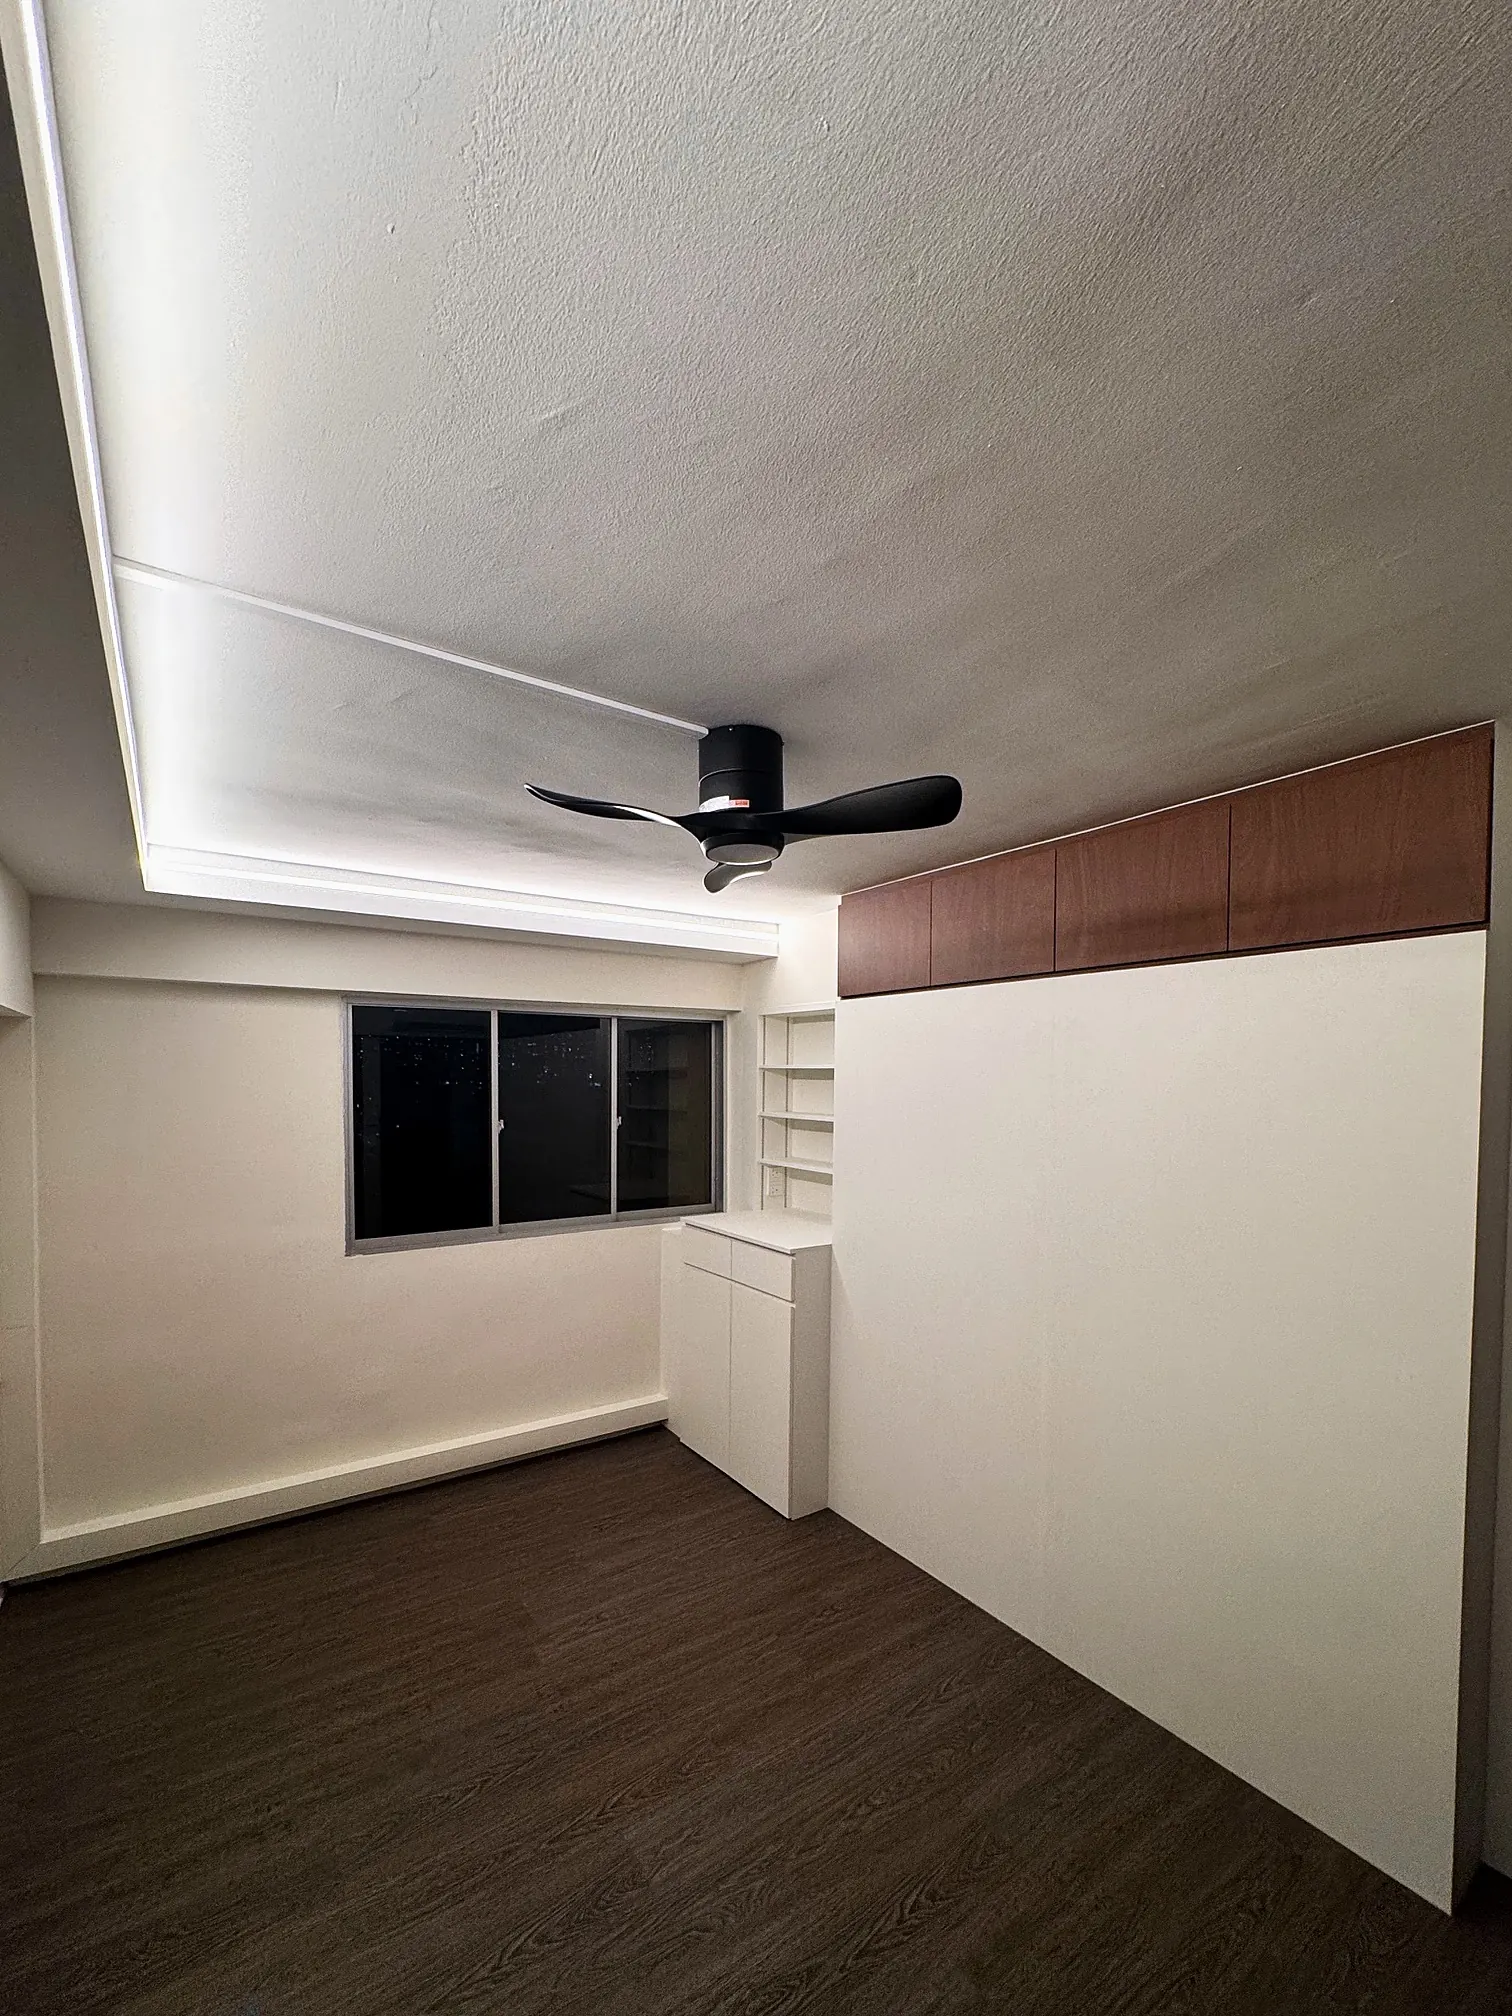
Making space for the rest of the bedroom
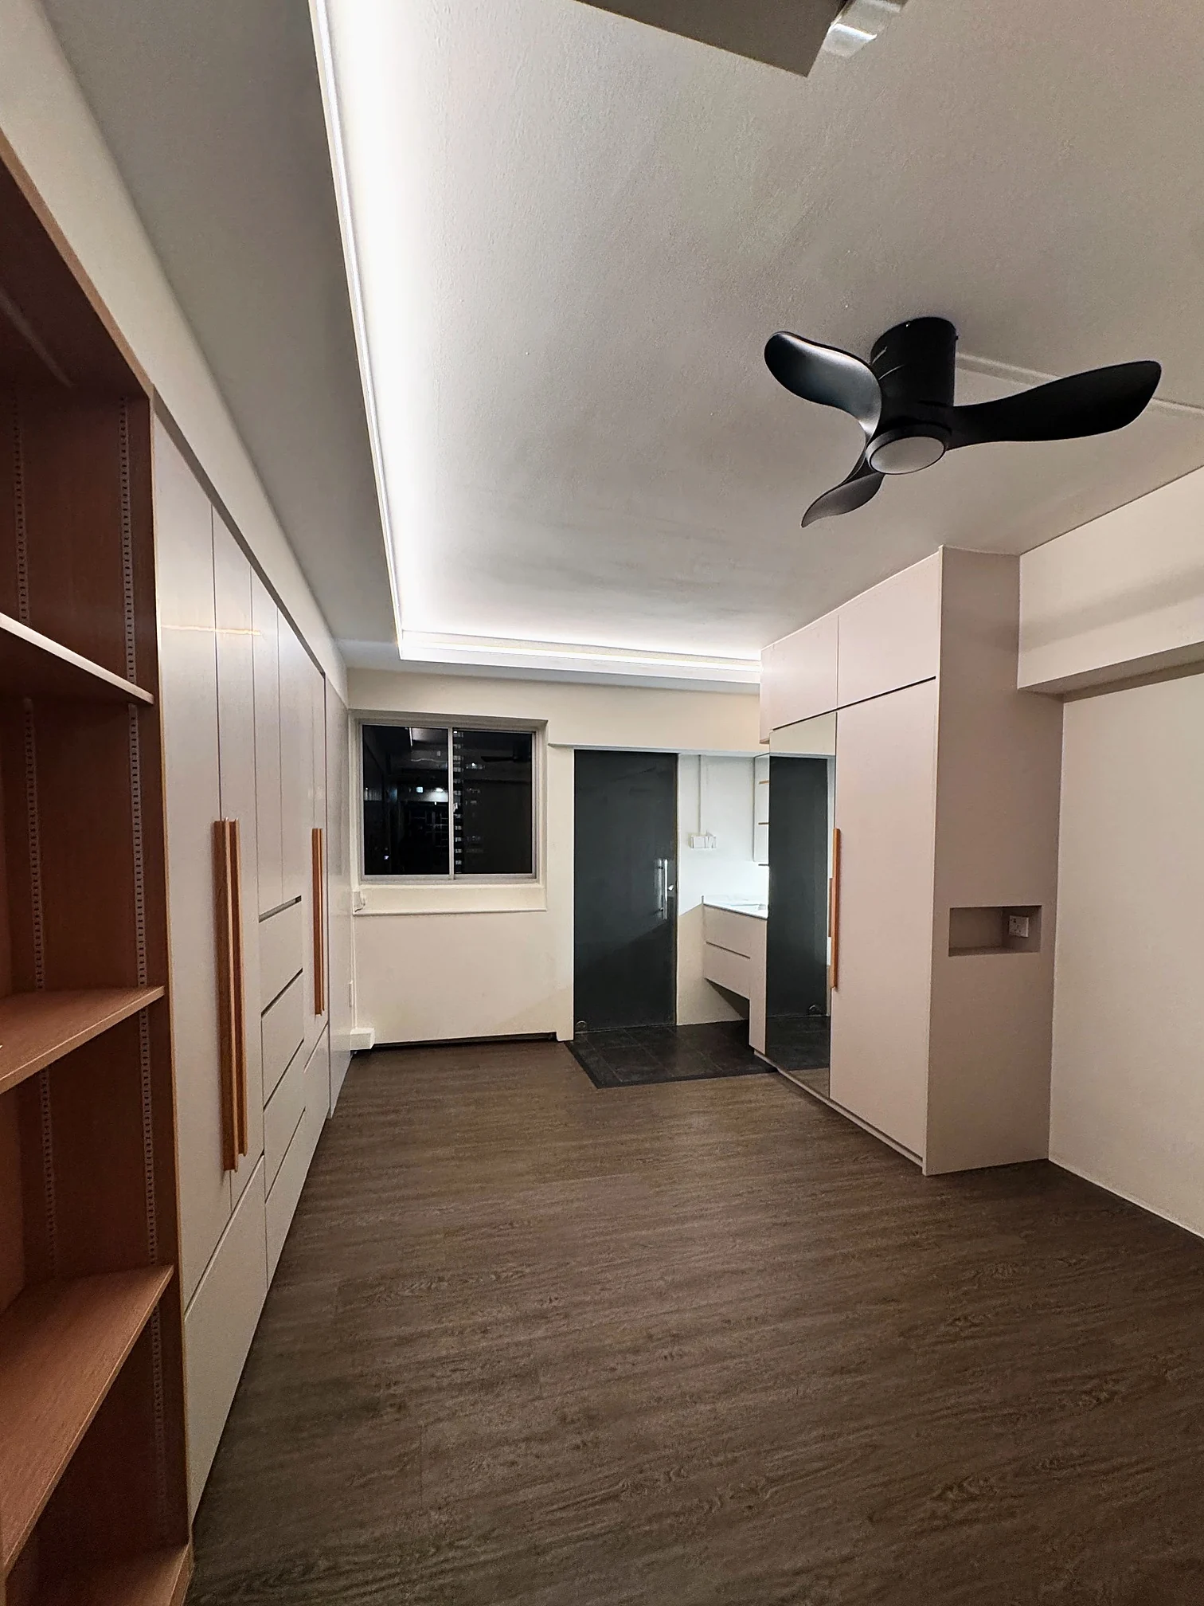
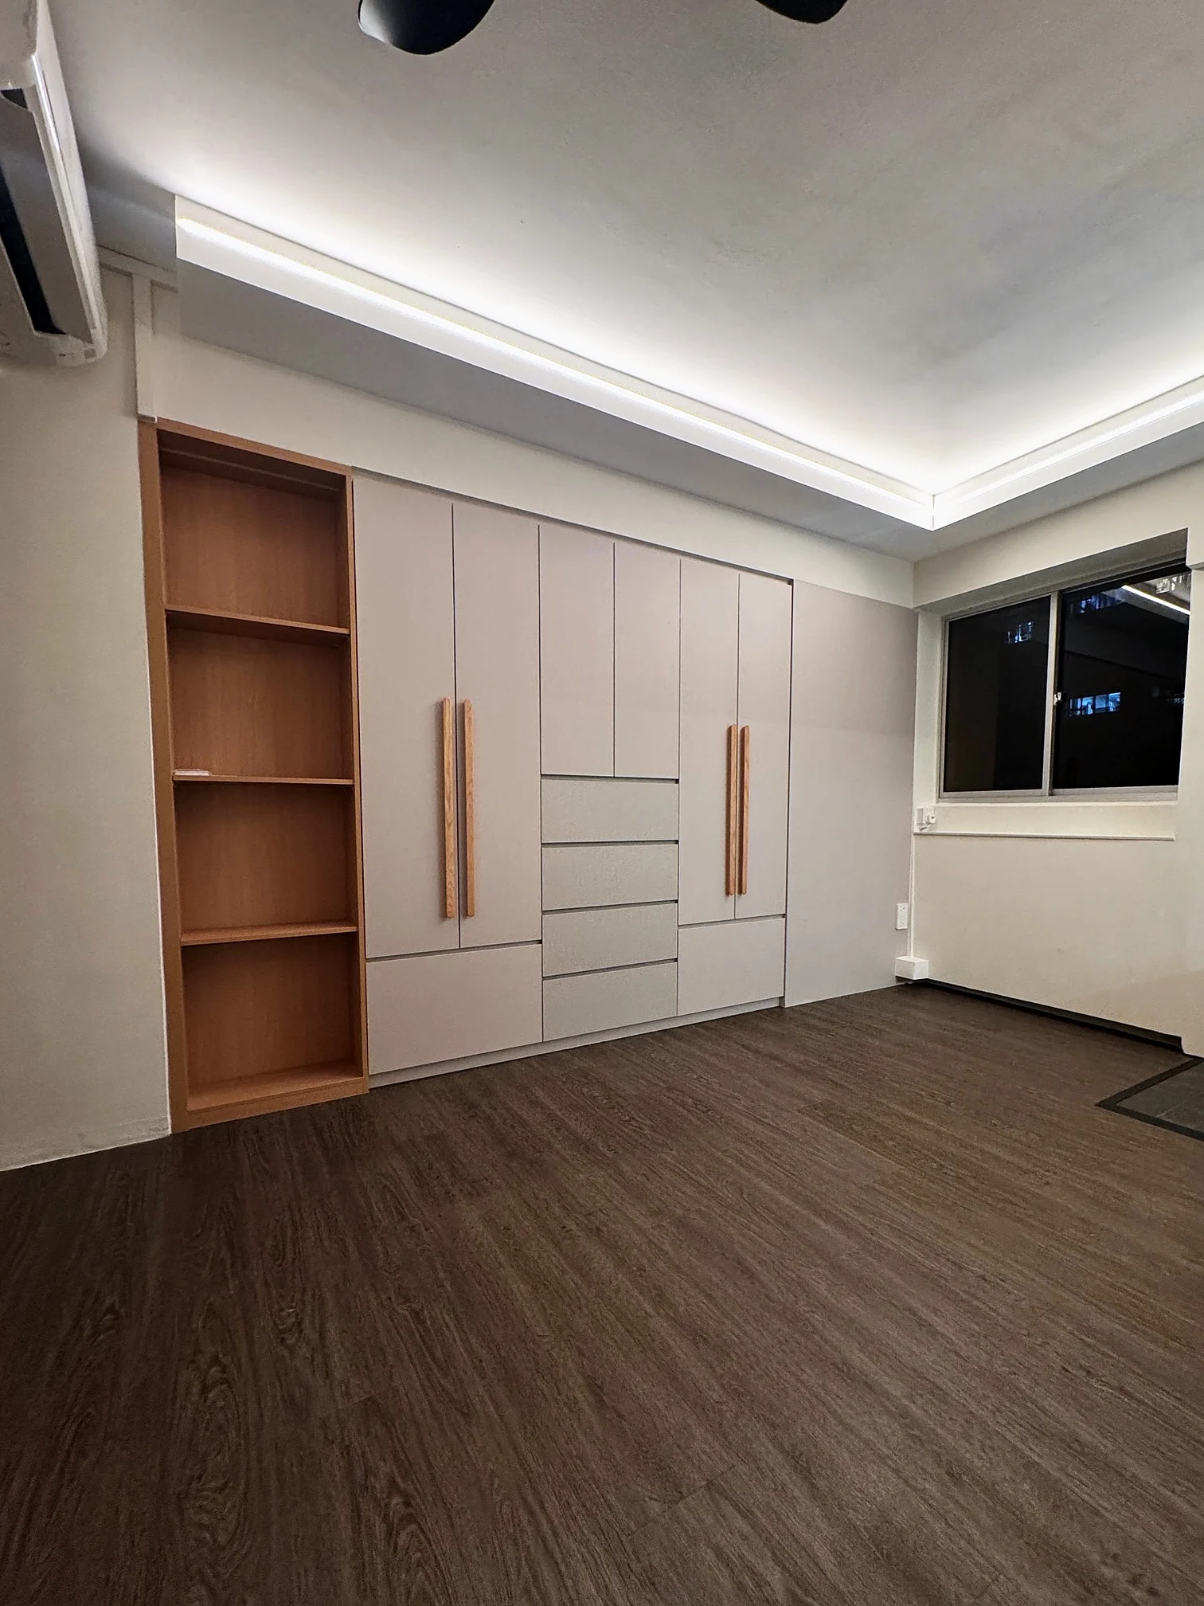
The work also involved reconsidering a bulky wardrobe elsewhere in the bedroom scope. A smaller wardrobe with hinged doors replaced it, allowing the arrangement to accommodate a bed and study area.
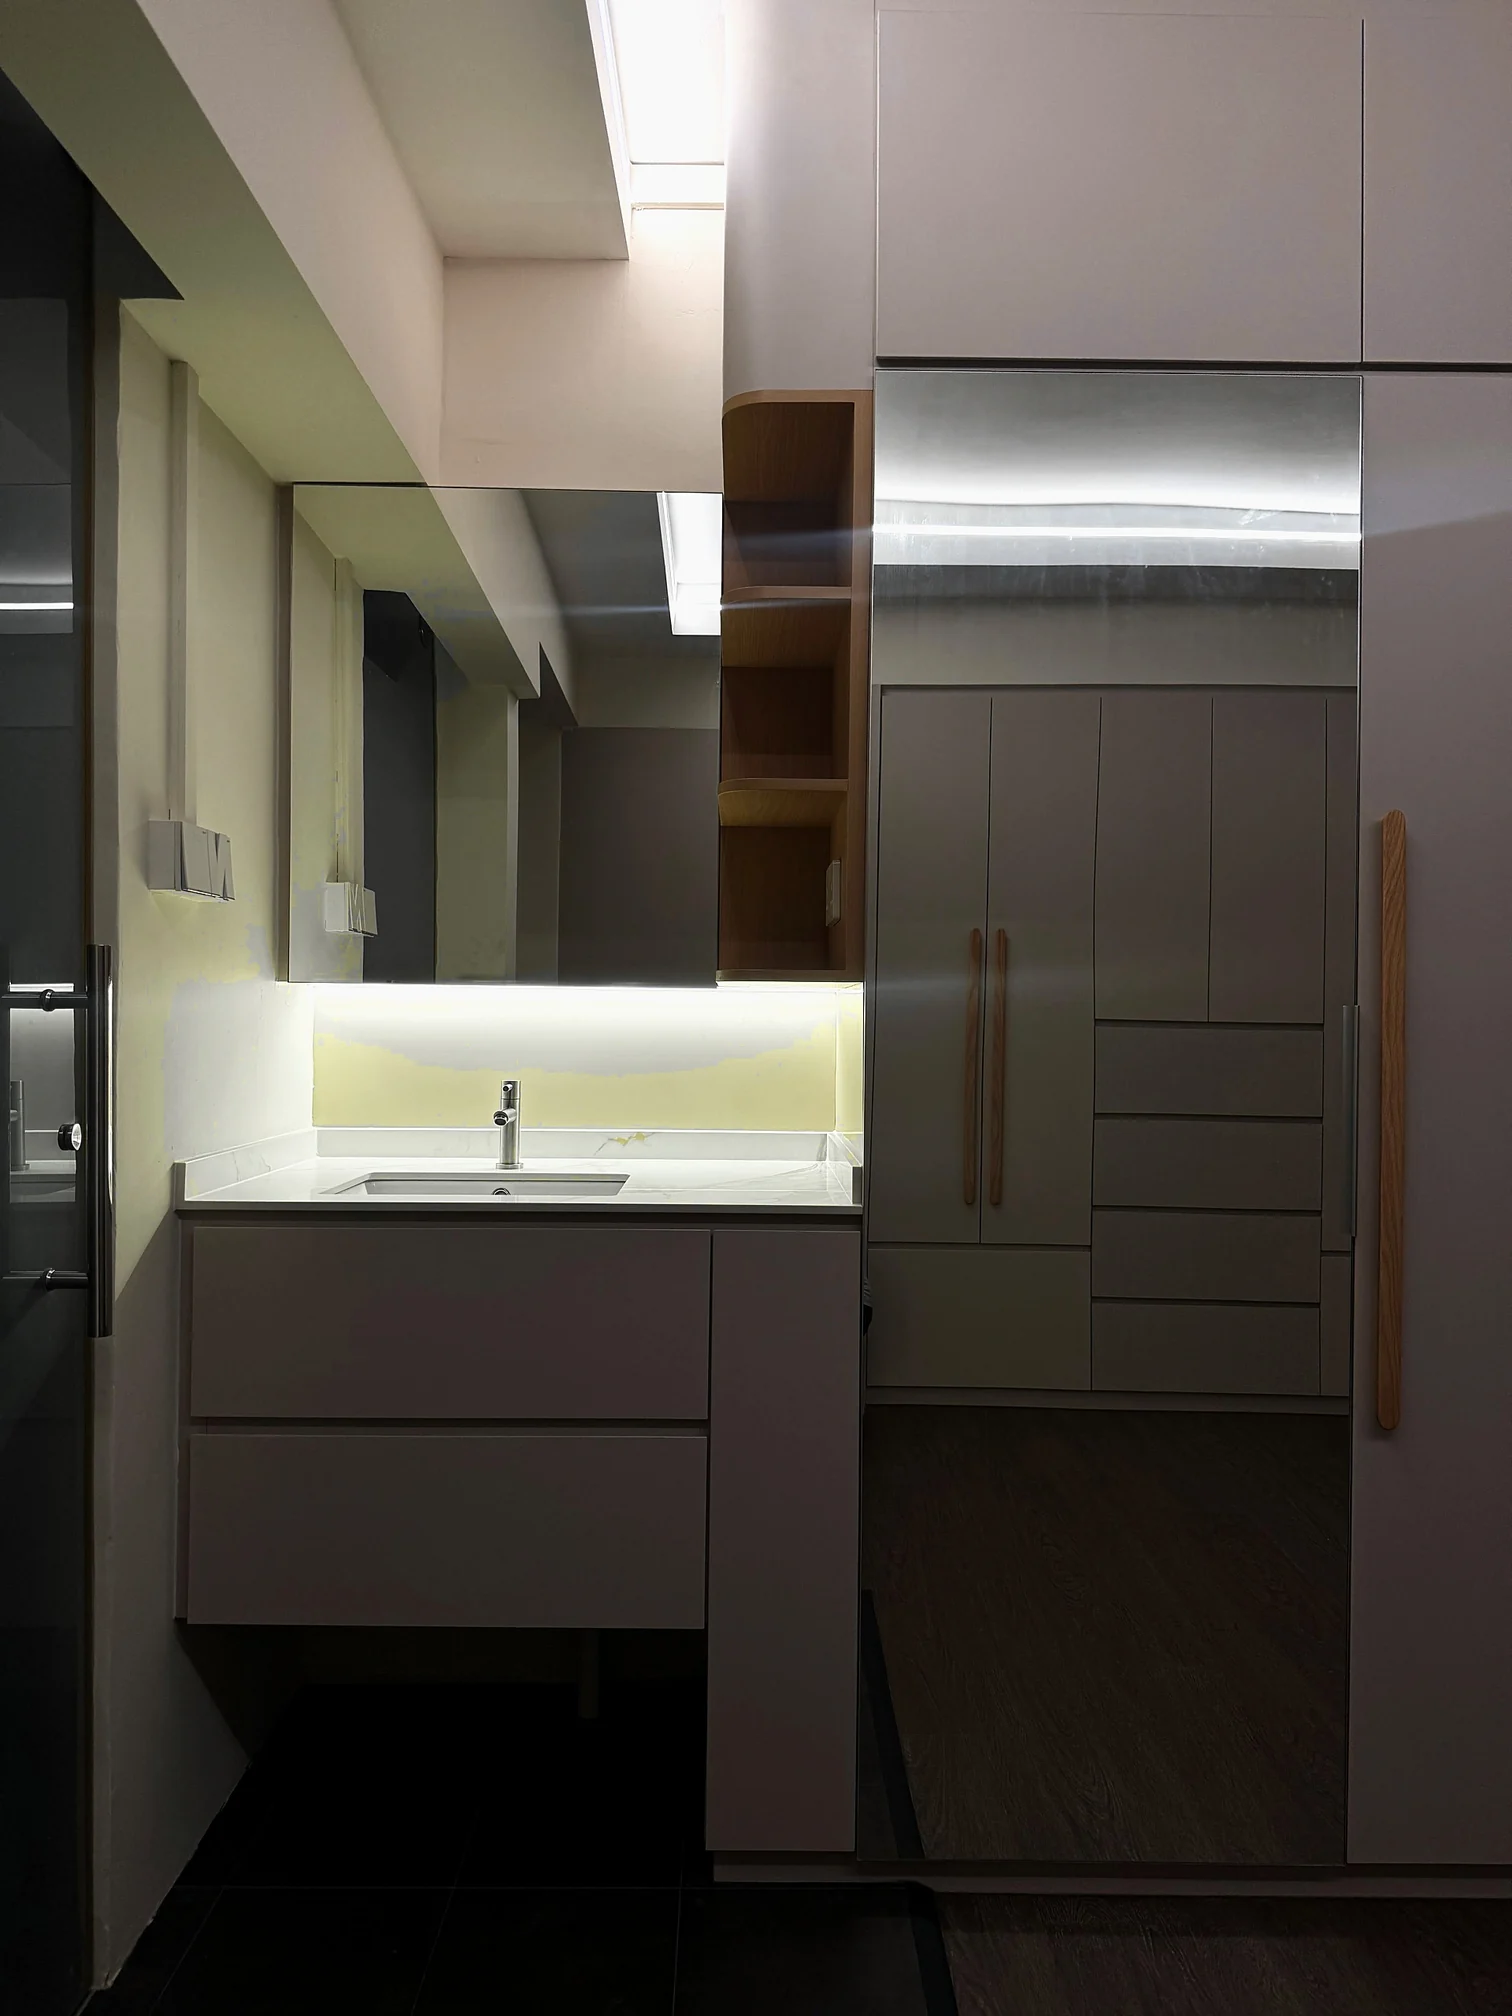
Beside the main bedroom sink, tall cabinetry sits alongside the vanity, with open shelving between the mirrored surfaces and cupboard fronts. This part of the room brings storage and the wash area into close proximity.
The wider photograph helps put these details in context. The cabinetry occupies the edges of the room, while the remaining floor area accommodates the bedroom furniture.
Behind the timber fronts
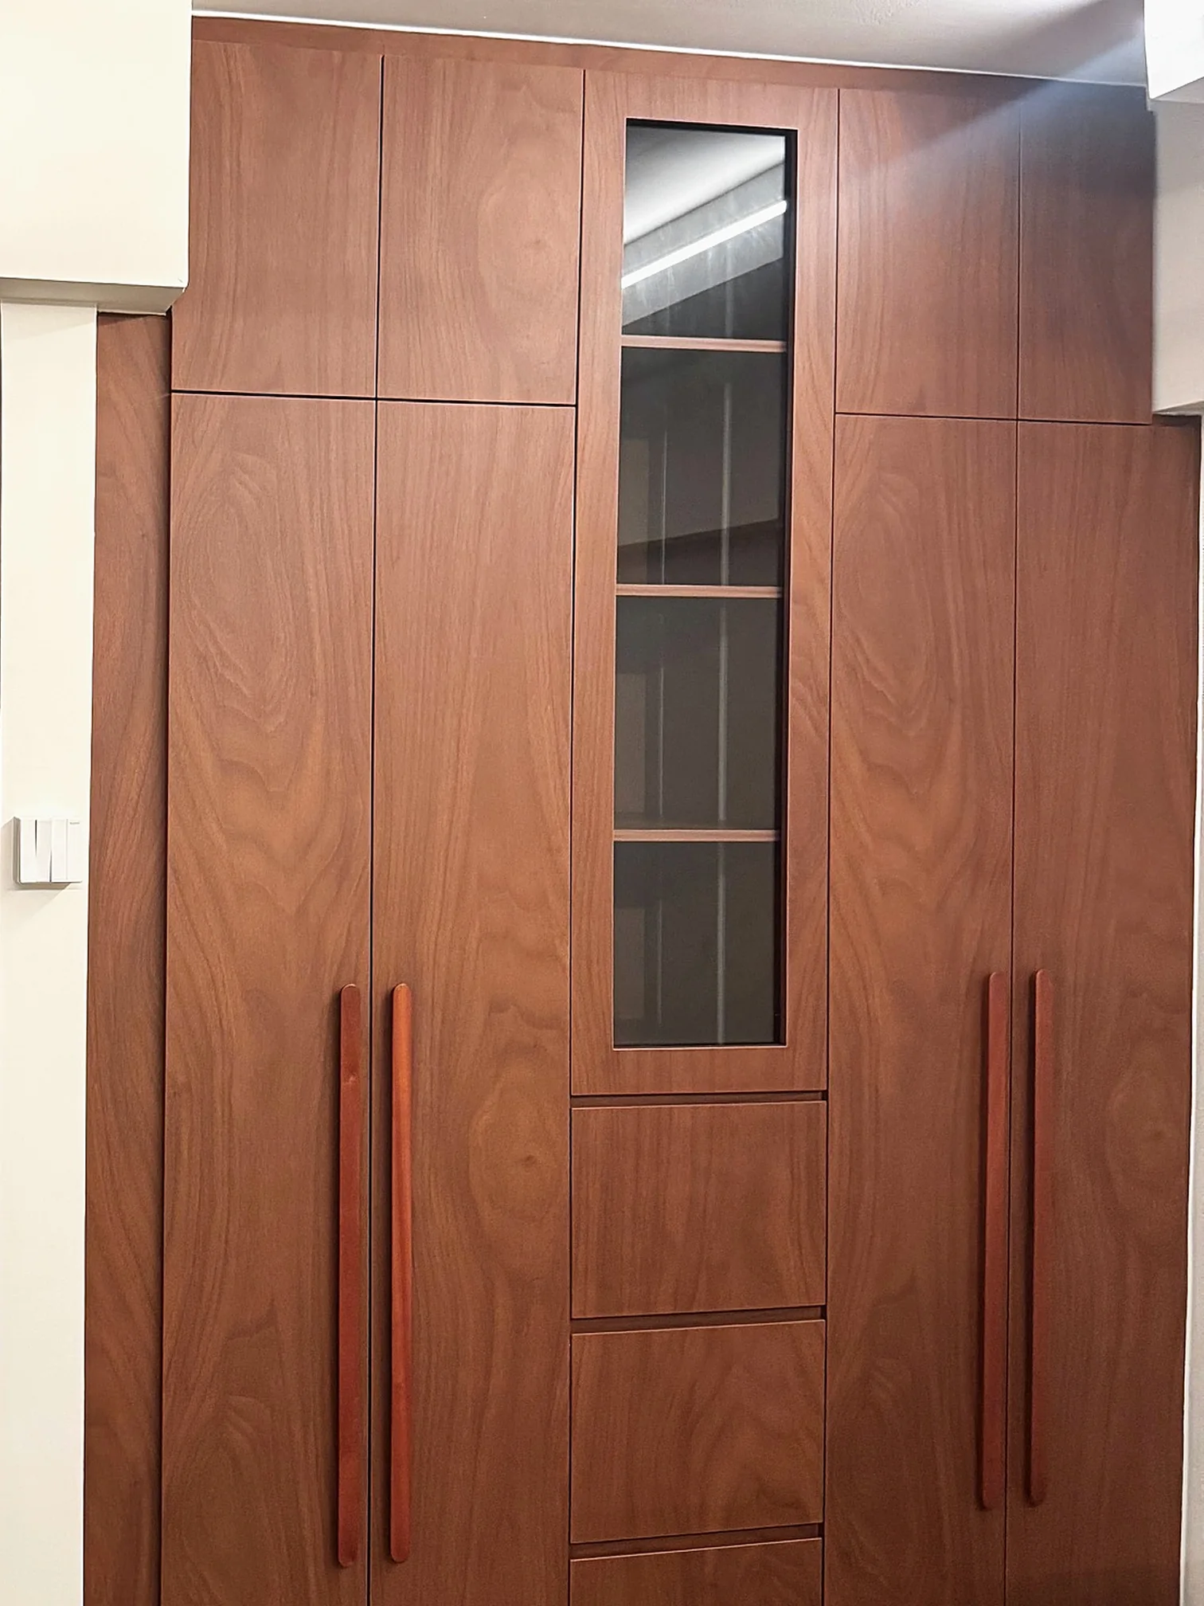
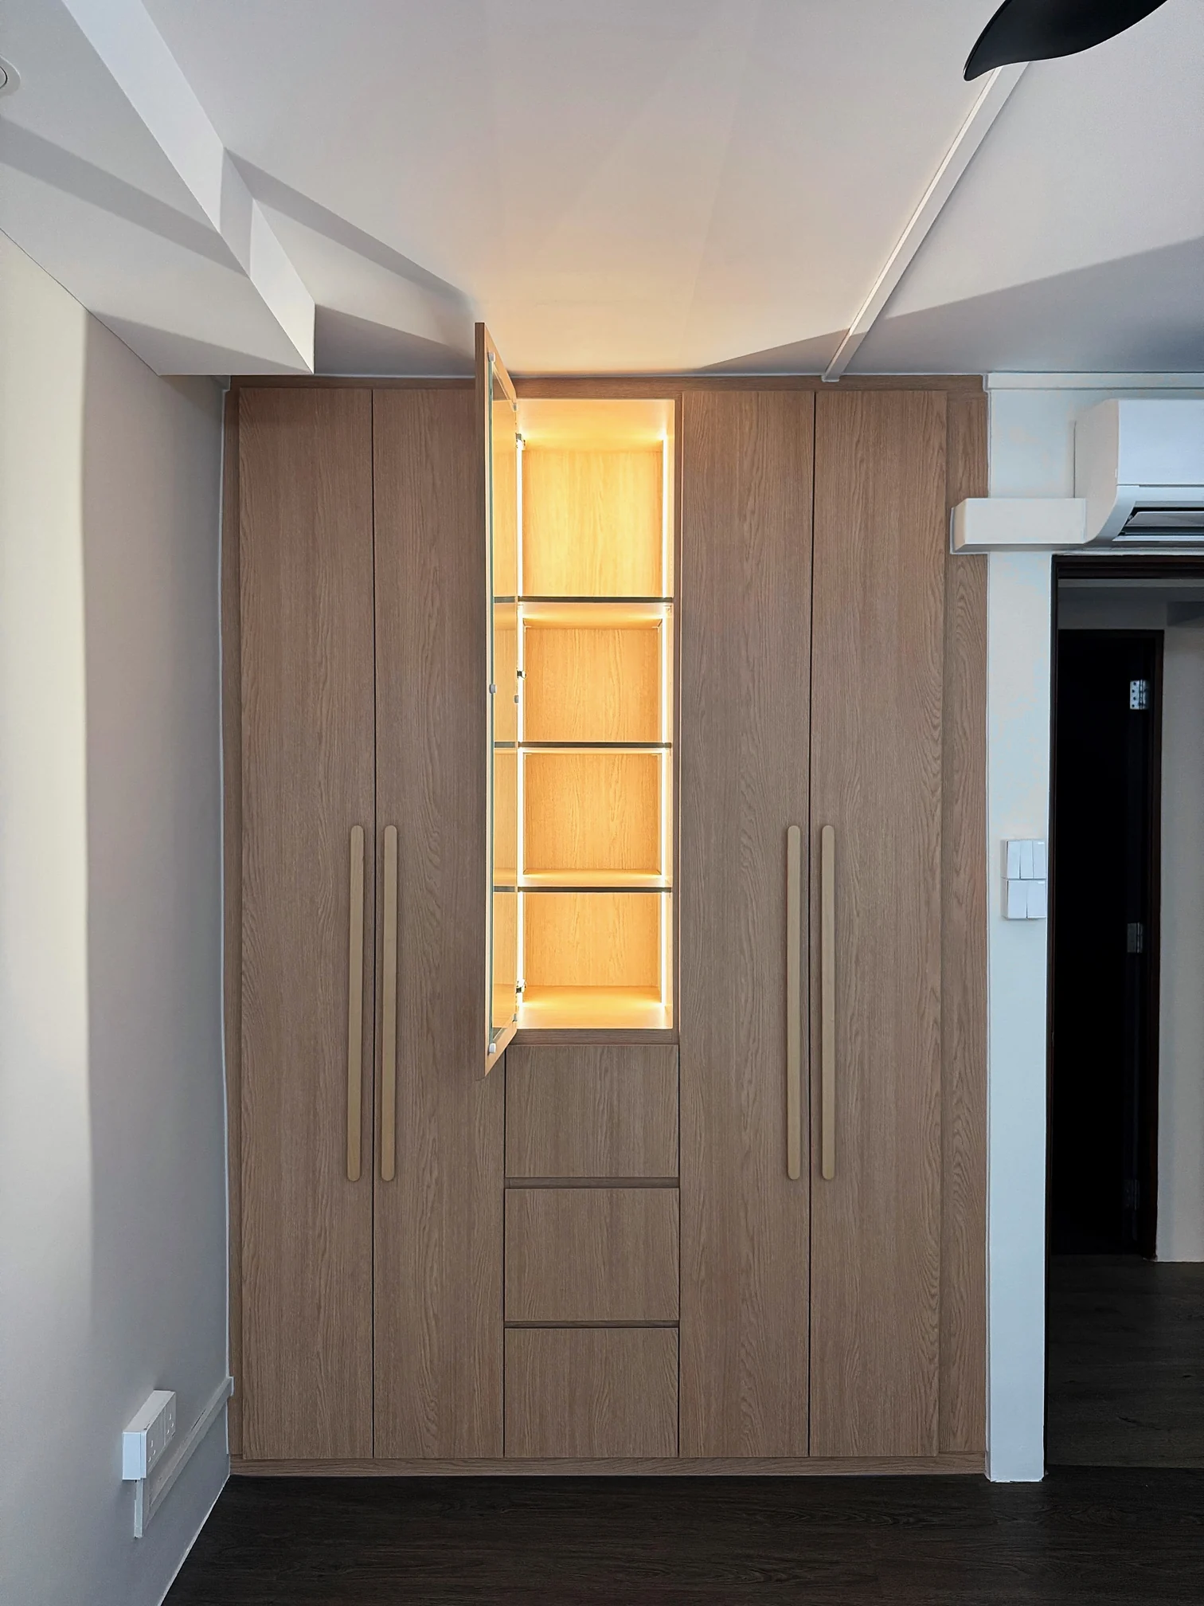
The timber-toned wardrobe has a narrow, illuminated display compartment at its centre. Its glass-fronted door allows the shelves to remain visible when closed.
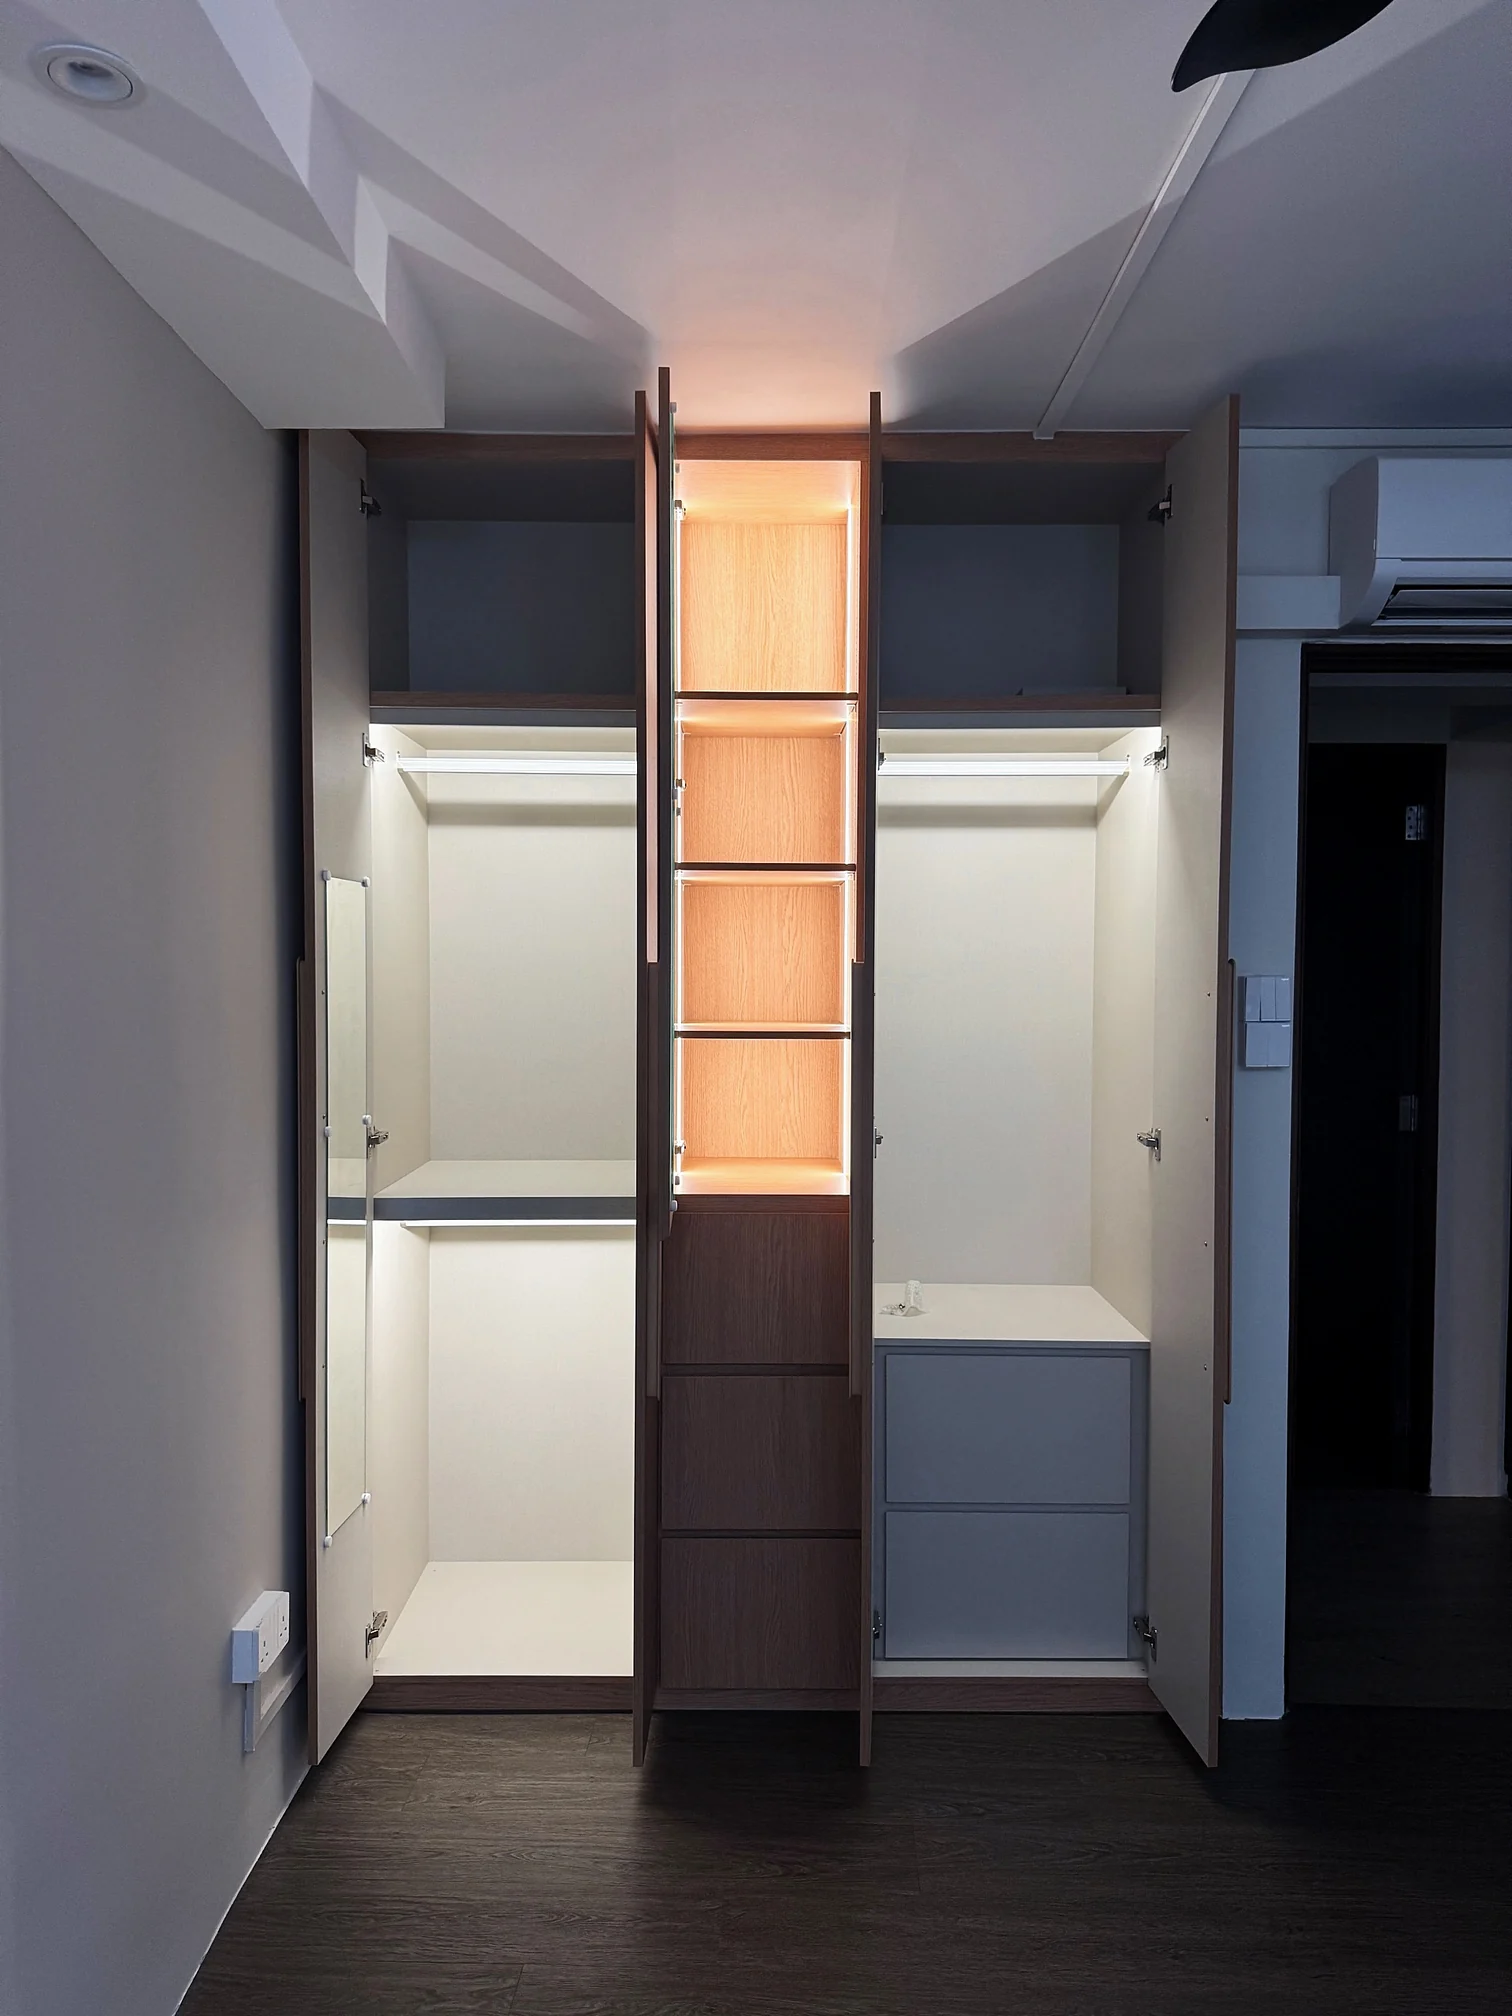
Open the larger doors on either side and the internal arrangement comes into view. Hanging rails, shelves and drawers provide different places for clothing and other belongings.
Showing the wardrobe both closed and open reveals more than either photograph could alone. One view shows how the carpentry sits within the room. The other shows how it can be used.
Keeping what could still be used
The renovation extended beyond the bedrooms, with selected existing elements retained.
The vinyl flooring stayed, with local patching handled through the original flooring company. In the kitchen, selected cabinet doors were replaced while the existing cabinet bodies remained in place. Painting, ceiling and cove adjustments, and lighting updates completed the wider scope.
For this Clementi home, the main change was how the bedrooms worked. Closing their connection and reconsidering the wardrobes gave each room its own storage access, while allowing useful parts of the existing renovation to stay.
If you are planning changes to your own flat, it is worth considering the room divisions, storage and furniture together. A wardrobe’s position can influence much more than where you keep your clothes.