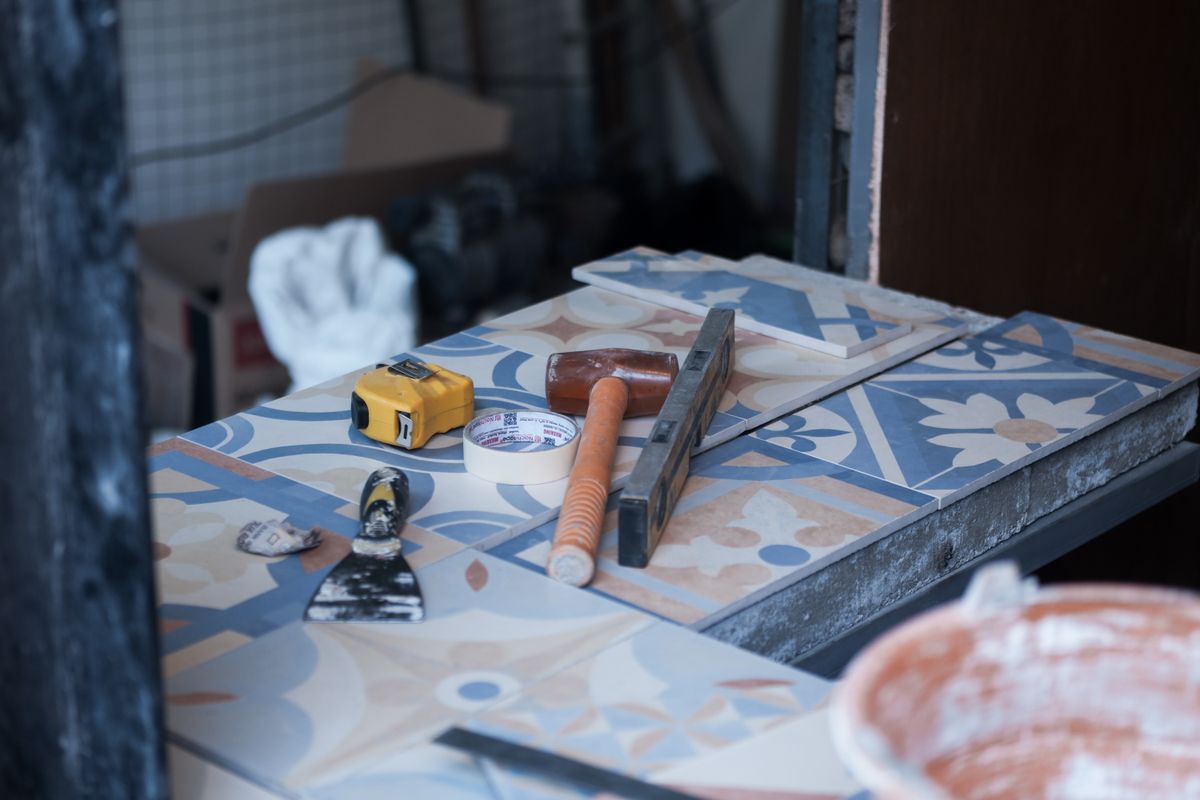
Overlay and replacement solve different problems
| Decision | Usually worth exploring when | Check before deciding |
|---|---|---|
| Overlay | The existing finish is stable and the new floor can be installed without compromising transitions or planned work. | Loose or hollow areas, moisture, floor level, doors, built-ins, skirting and the flooring system's installation requirements. |
| Hack and replace | The existing floor has defects, the renovation changes adjoining finishes or wet-area work needs a new system. | Permit requirements, demolition scope, screed, waterproofing, programme and reinstatement. |
| Retain | The floor is serviceable and works with the new layout and design. | Repairs, exposed patches after removing built-ins or walls, and protection during construction. |
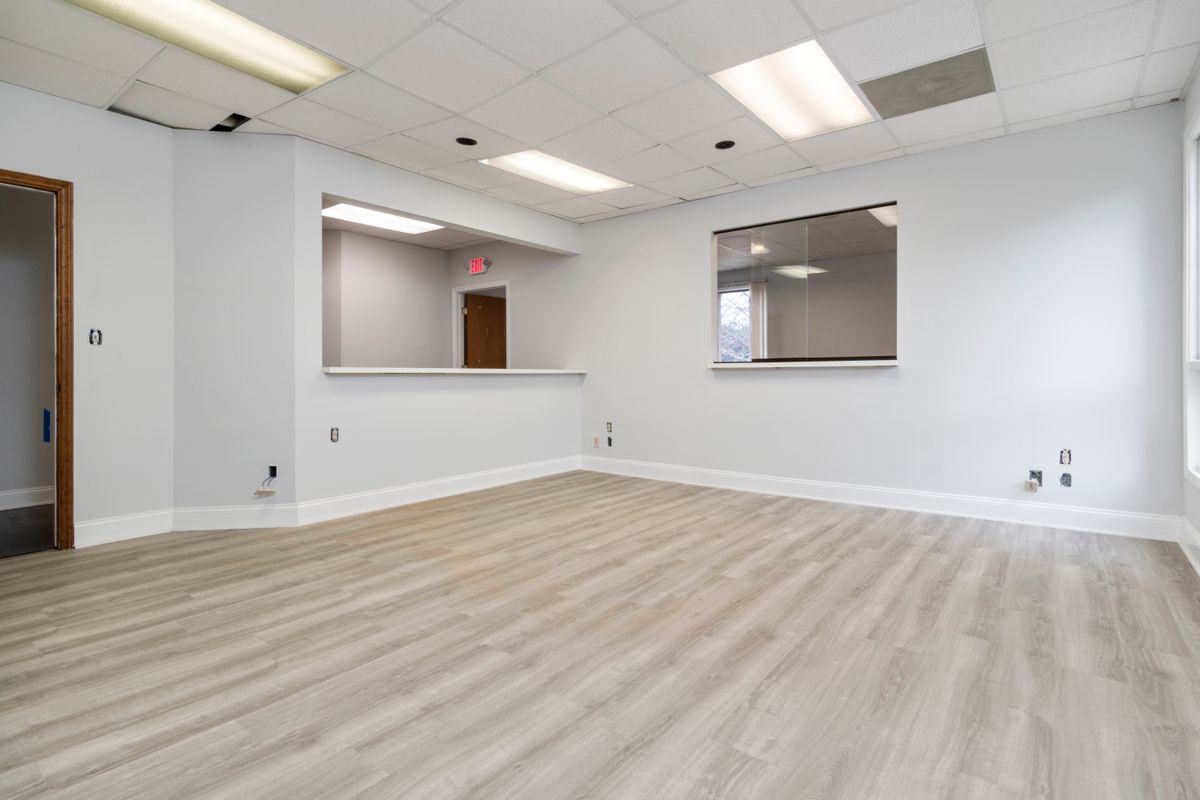
When overlaying deserves consideration
- The existing floor can be verified as stable, reasonably level and dry.
- The additional finished-floor height will not create poor transitions, interfere with doors or reduce clearances.
- The planned layout does not leave difficult patches where old partitions or built-ins are removed.
- The selected product and installer permit installation over the existing substrate.
- The work complies with the requirements that apply to the flat and room.
When hacking may create the sounder starting point
- Existing tiles are loose, cracked, uneven or affected by unresolved moisture.
- You need to replace wet-area finishes or address waterproofing as part of the agreed scope.
- Several adjoining rooms need a consistent finished level.
- Removing walls, platforms or built-ins would otherwise leave incompatible sections of old flooring.
- Layering would create awkward thresholds or compromise the intended detailing.

Does your flooring work need an HDB permit?
HDB lists laying vinyl finishes as work that does not require a renovation permit, while replacing existing tile finishes requires one. These are different scopes: choosing vinyl does not exempt separate hacking work. Check the proposed preparation, removal and installation together before work begins.
For overlay using adhesive, HDB limits the added finish and adhesive to 13mm and requires only one existing layer before the overlay. Floor traps must remain intact and the work must not cause backflow or sideways seepage into bedrooms. Other installation systems and household shelters have their own conditions.
New flats have a three-year restriction on removing bathroom and toilet wall and floor finishes. A resale purchase does not establish the block's age or remove this restriction. Verify the block completion date and the flat's applicable requirements.
Overlay changes the surface; it does not repair a failed waterproofing layer underneath. Include wet-area preparation and waterproofing in the assessment before choosing the finish.
Compare vinyl and tiles as complete installations
Material samples do not show the condition of the floor beneath them. Your decision should include substrate preparation, finished height, transitions, skirting, door clearances, wet-area interfaces, maintenance and the disruption of future replacement. Product specifications also vary, so compare the actual proposed system rather than assuming every vinyl plank or tile performs the same way.
What should your flooring quotation include?
Ask for the same scope when comparing overlay and replacement. Include removal and disposal where needed, substrate repairs or levelling, the named flooring product and installation system, skirting, transitions, door adjustments, protection and any wet-area work. Identify which items are included, excluded or subject to inspection. Use our resale HDB quotation guide to compare those items alongside the rest of your renovation.
How Essentia approaches the decision
We review the floor together with the proposed layout, demolition and carpentry. This is particularly important in a resale HDB where removing existing work can expose unfinished areas or change how rooms connect. The quotation should state whether the floor is retained, repaired, overlaid or replaced, together with the relevant preparation and exclusions.