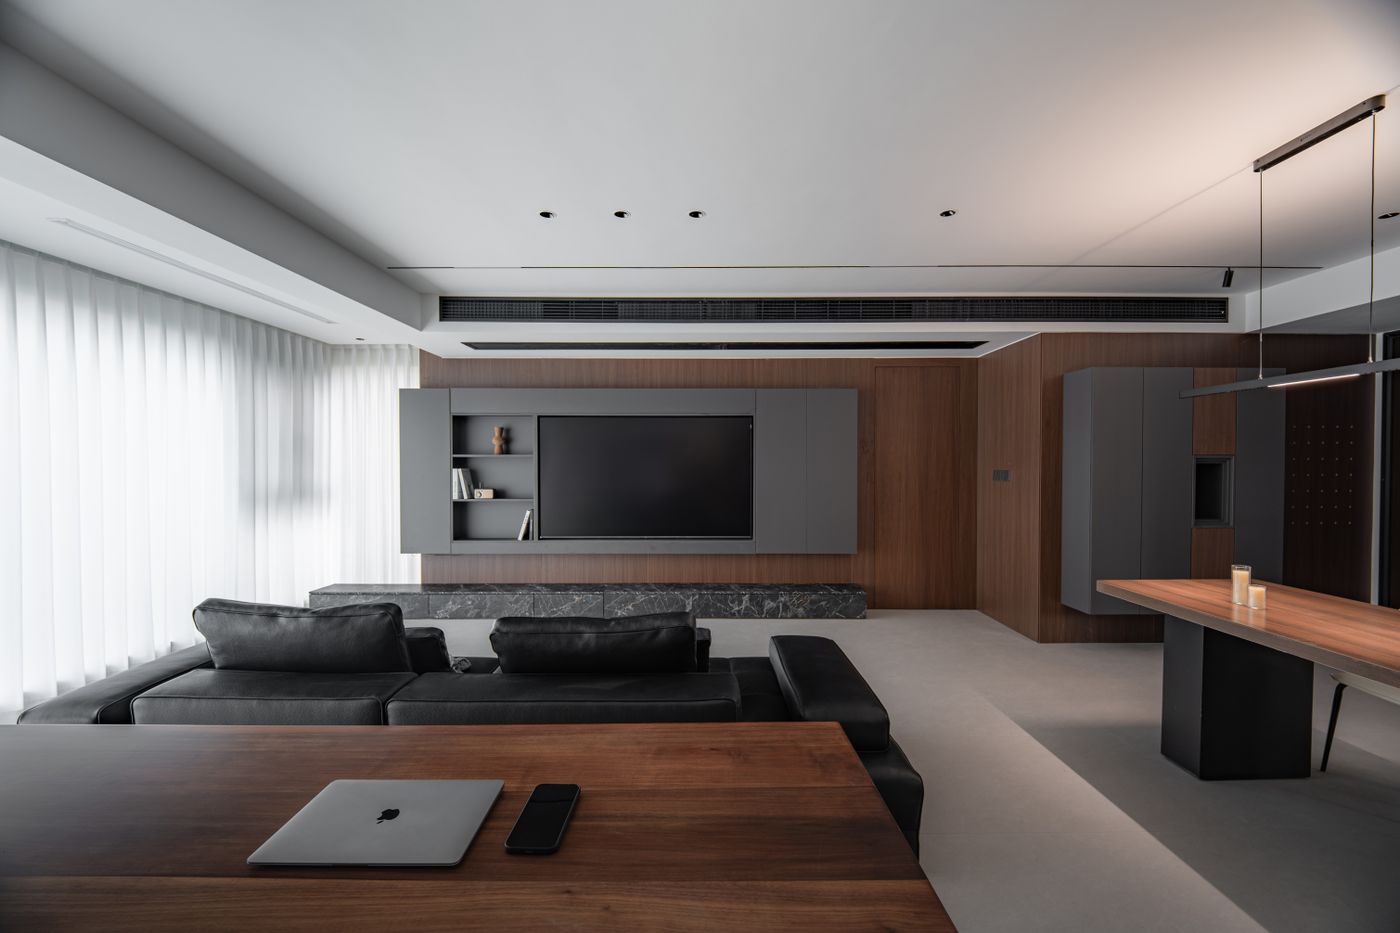
What does your working day need from the room?
Start with privacy, equipment and shared use. If you take frequent calls, look first at a room you can close off. If you need a monitor and equipment left in place, consider a dedicated workstation. If you work mainly from a laptop and can pack away easily, a shared table may be enough.
Then look beyond the working day. The space still needs to work as a bedroom, living room or dining area when you finish.
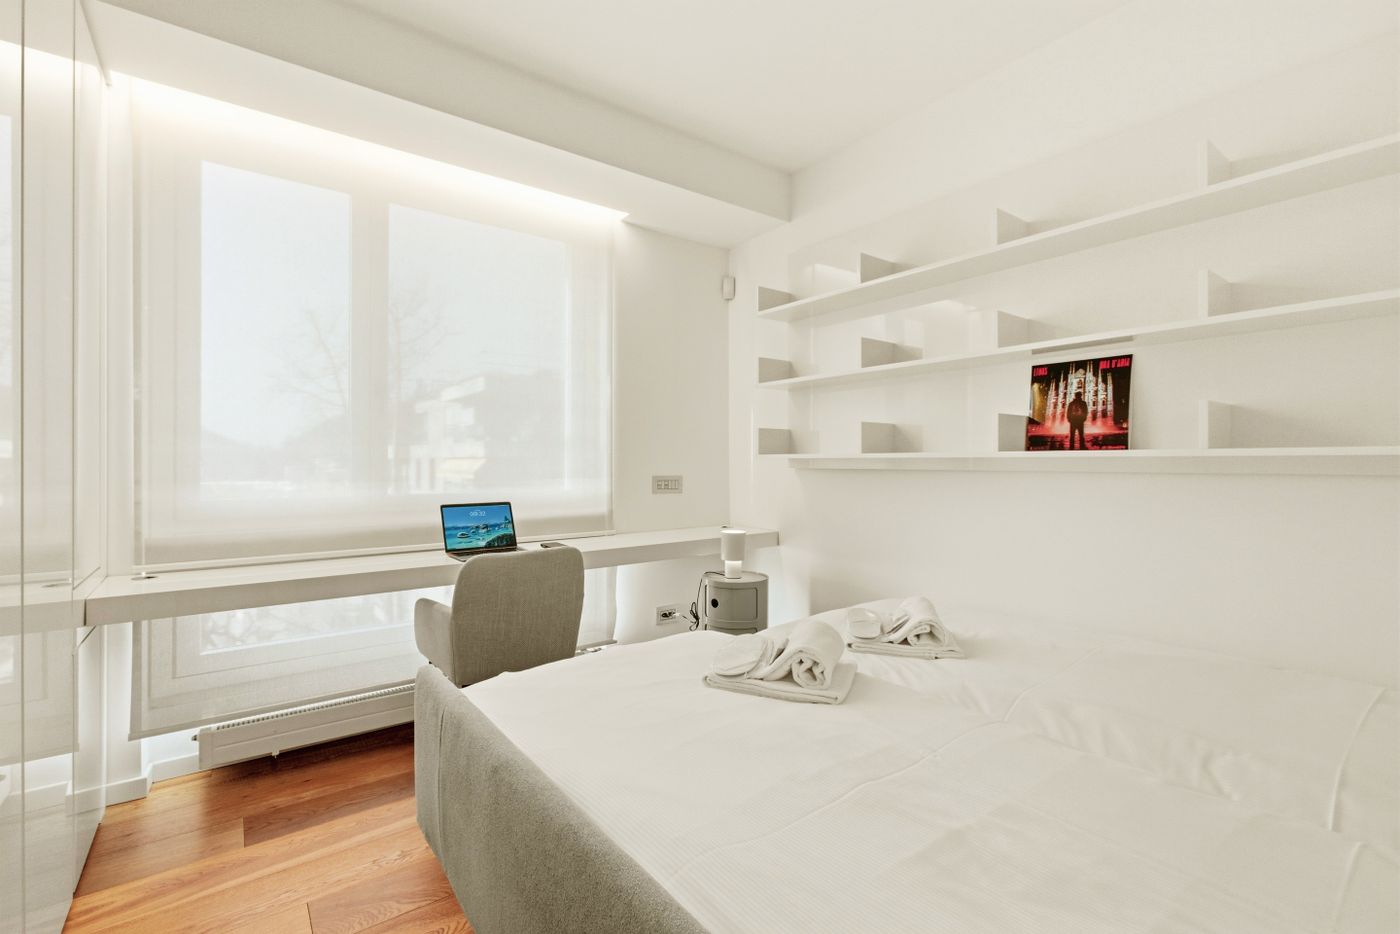
The bedroom: when privacy matters most
You have a call at nine, while someone else is having breakfast and getting ready to leave. Later, they may be watching television or using the kitchen. A bedroom door gives you a way to separate yourself from those activities, although it does not guarantee sound isolation.
That makes the bedroom worth considering if your day involves frequent conversations, concentrated work or documents you do not want left in a shared area.
Start by placing the bed and wardrobe on the plan, then add the desk and chair. Check the room with the chair pulled out and the wardrobe doors open. Can you get between them comfortably, or does every movement require something else to move first?
Also consider the room after work. If seeing the monitor from your bed bothers you, a different desk position or a suitable concealed workspace may help. But hiding a desk should not make it awkward to use: you still need space for your legs, equipment, cables and chair.
A bedroom workspace makes sense when it gives you useful separation without making the bedroom difficult to live in. If fitting it means squeezing past the bed every morning, it is worth testing another location.
The living room: when you need a permanent workstation
If you use a monitor, keyboard and several work accessories every day, repeatedly setting up and packing away can become frustrating.
A dedicated workstation in the living area lets those things stay ready. It can also keep work out of the bedroom.
The deciding factor is what happens around you.
Think about a weekday afternoon. Is the room usually quiet, or are other people watching television, playing or moving between the entrance and kitchen? A desk that fits against an empty wall may still sit directly beside a busy household route.
Look for a position where your chair does not obstruct that route and where storage can sit close to the desk. Consider what is behind you during calls and what others see when they sit down to relax.
Carpentry can bring a workstation and storage together, rather than leaving a desk, printer and cables scattered across the room. A screen or partition may provide visual separation, but it should not be mistaken for sound isolation.
The living room is worth exploring when you need a permanent setup and your work can comfortably share the space with home life. If calls regularly compete with the television, a tidier-looking desk will not resolve the underlying problem.
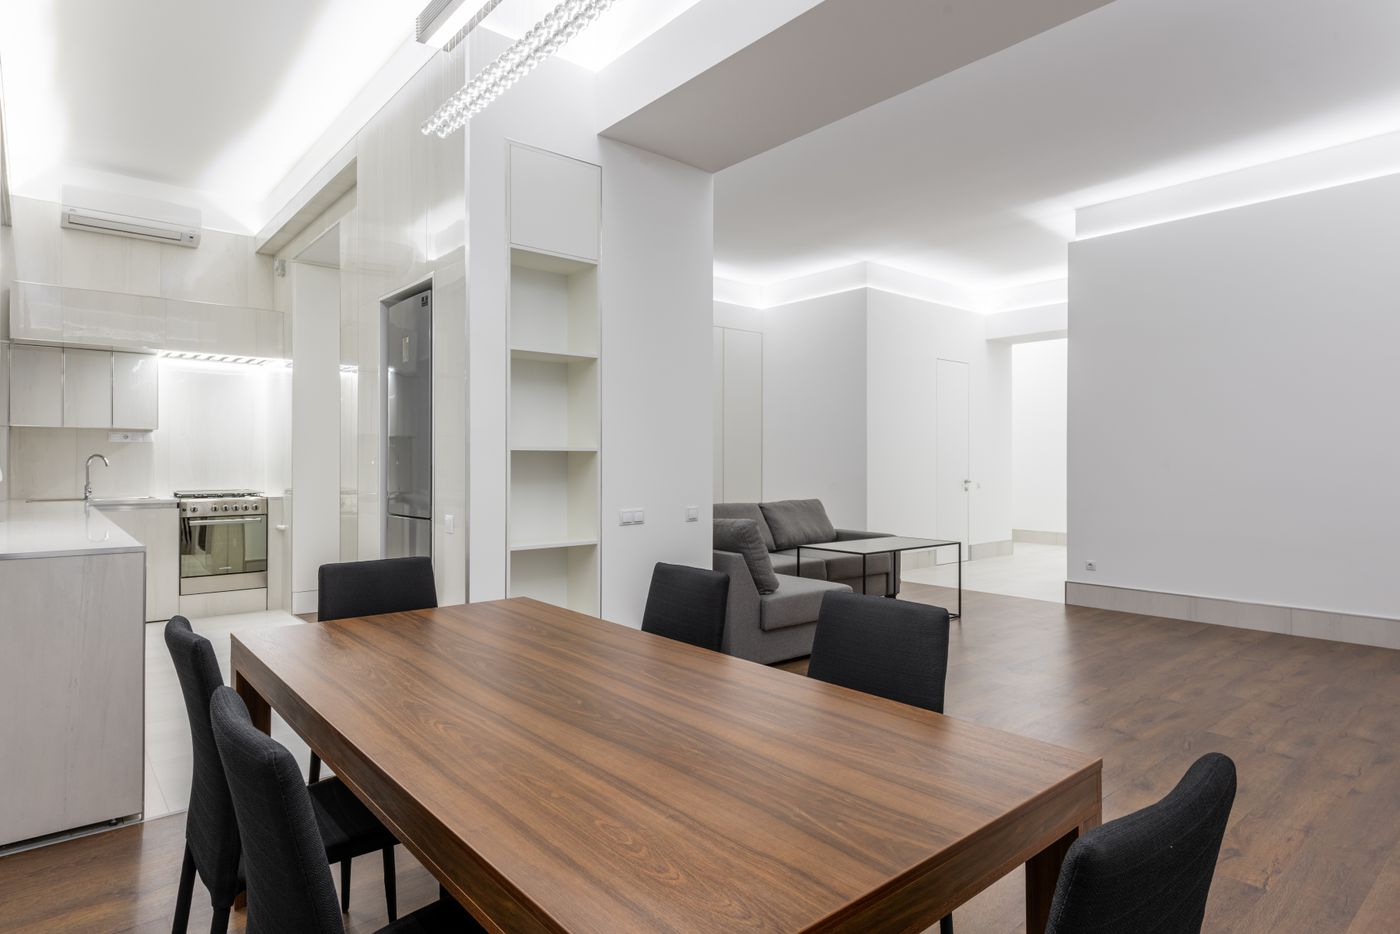
The dining table: when work can pack away
There is nothing inherently wrong with working at the dining table. You may enjoy the generous surface, daylight and connection to the rest of the home.
For someone working mainly from a laptop, it can be a sensible use of space. The difficulty usually appears when the table needs to change roles.
Imagine finishing work just before dinner. Where do the laptop, headset, notebook and charger go? If the answer is another chair or the kitchen counter, you have moved the workspace rather than put it away.
Nearby storage makes that transition easier. Plan a place for the items you actually use, within reach of the table, so clearing it does not become a lengthy routine.
Also check whether your work can pause when the household needs the table. If someone wants to eat while you are halfway through a call, sharing the surface may be inconvenient even with excellent storage.
A dining-table setup suits work that is portable and a household schedule that allows the table to be shared. If you need equipment permanently spread out, a dedicated workstation is likely to be the more practical arrangement to investigate.
Before choosing, walk through a full working day
You do not need to settle the decision from an empty floor plan.
Try your preferred location with the equipment you already use. Notice what happens when you pull out the chair, join a call, reach for documents and get up to make lunch.
If someone else lives with you, include their day too. Can they use the home normally while you work? Do you need them to stay quiet or avoid a room for the arrangement to function?
Then finish the working day properly. Put away what you intend to put away and use the room for its evening purpose.
This helps distinguish an arrangement that looks possible from one you would be comfortable repeating.
When does the solution need renovation?
Sometimes, a different furniture position and nearby storage are enough. That is useful to establish before committing to built-in work.
Renovation becomes relevant when the space needs something your current arrangement cannot provide: a workstation fitted around an awkward corner, storage designed for your equipment, coordinated electrical points or a different division between shared and private areas.
Be specific about the problem before choosing the work. A concealed desk can keep equipment out of view. It does not automatically solve interruptions. A larger worktop can accommodate more equipment. It does not create privacy.
Where changes to walls or room boundaries are proposed, feasibility and applicable approvals must be checked before the design is treated as buildable.
At Essentia, space planning connects these decisions. We look at your work requirements alongside the furniture, belongings and people already sharing your home, then explore what needs to change and the renovation involved.
You do not need a spare room to start the conversation
Bring your floor plan and a simple description of your working day: the equipment you use, how often you take calls and who else is home.
Include what you want the room to feel like afterwards.
The aim is to find a place where you can work comfortably, while keeping the rest of your home available for the life happening around it.
