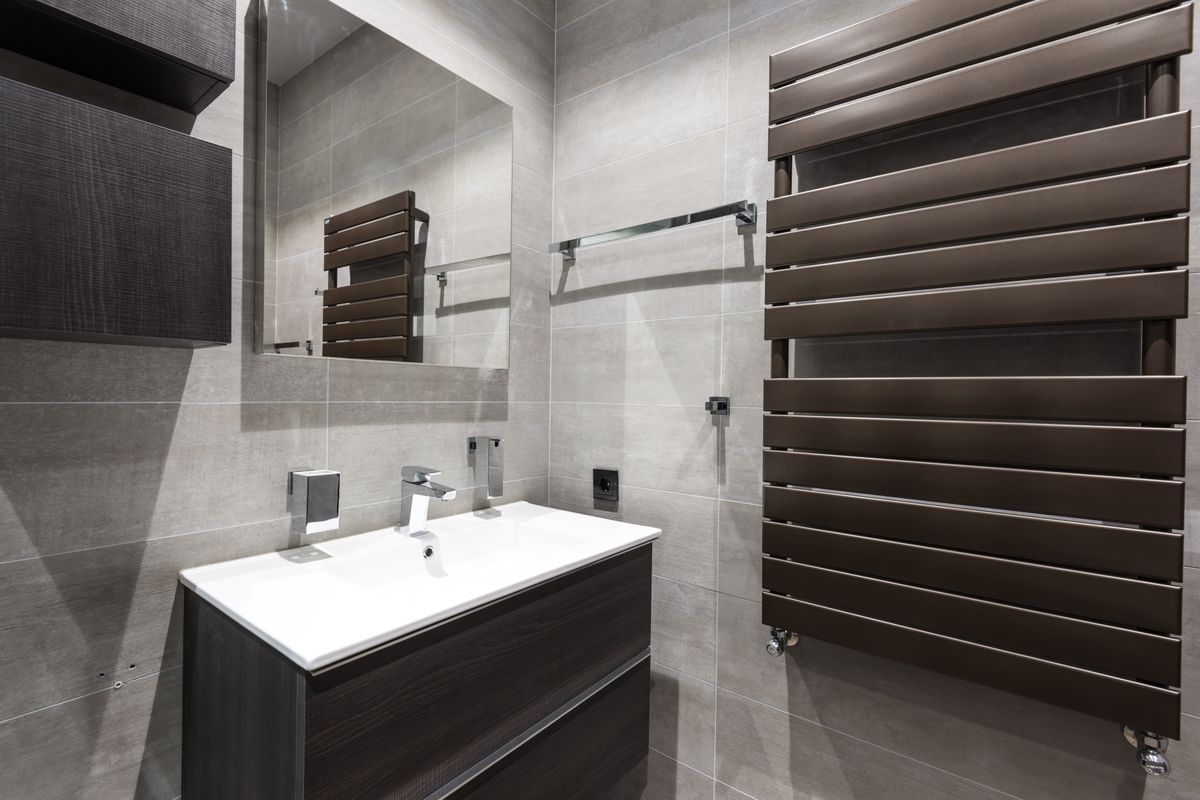
Treat the bathroom as a system
The tile you see is only part of the decision. Review the substrate, waterproofing, floor falls, floor trap, threshold, shower enclosure and fixture connections together. A new surface that looks tidy can still leave an unresolved leak or an awkward level change.
Ask what problem you are solving: an appearance change, loose finishes, a layout change or a suspected leak. The answer changes the investigation and quotation scope.
Compare the two scopes
| Check | Overlay | Hack and replace |
|---|---|---|
| Existing condition | Needs a suitable stable base; investigate defects first | Allows exposed layers to be assessed, with new work specified. |
| Finished height | Adds to the existing assembly | Allows levels to be planned within applicable rules. |
| Waterproofing | Does not automatically replace the existing system | Specify preparation, waterproofing, interfaces and testing. |
| Drainage and traps | Check falls, trap access and threshold effects | Coordinate drains and waterproofing before finishes. |
| Disruption | Less removal may be involved | Include demolition, disposal, reinstatement and product curing. |
Check the HDB restriction before deciding
HDB’s bathroom and building rules include a three-year restriction on removing new-flat bathroom/toilet wall and floor finishes, measured from block completion. Buying the flat resale does not restart or remove that condition. After the restriction, replacement remains subject to the applicable permit rules.
The rules for adhesive overlay include limits on existing layers and added thickness, and protection of floor traps and drainage. Ask the appointed contractor to check the exact build-up against the current category; do not interpret “overlay” as unrestricted work.
When a leak or drainage concern changes the decision
Recurring dampness, seepage below, loose tiles or slow discharge are observations to investigate, not a diagnosis. The cause may not be the visible finish. Agree who investigates and what can be established before destructive work. Do not promise that a tile overlay will resolve a waterproofing or pipe defect.
Where regulated plumbing is involved, use a PUB Licensed Plumber. Record the proposed repair and what remains outside the scope. A sealant touch-up should not be presented as equivalent to renewing an entire waterproofing system.
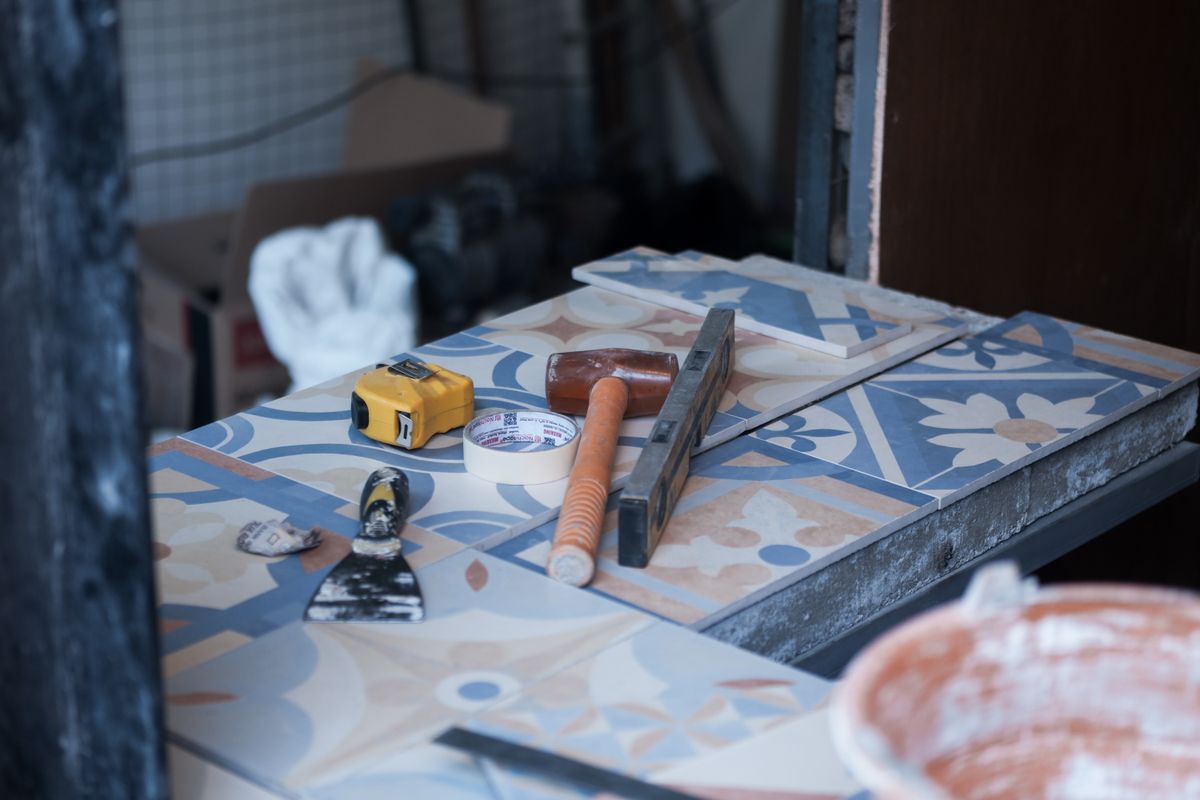
Get a complete bathroom quotation
- Removal or overlay area, including wall height and retained fixtures.
- Substrate preparation and any levelling or falls to be formed.
- Named waterproofing system, relevant preparation and required testing.
- Floor-trap and pipe interfaces, with access retained.
- Thresholds, door clearance, shower screens and reinstatement.
- Fixtures, plumbing connections, protection, disposal and exclusions.
Choose after an inspection, not from a sample
Keep material preference separate from repair need. A bathroom may need work beneath an attractive existing tile, while another may be suitable for retaining more of its finishes. Compare quotations using the same repair and preparation assumptions.
Use the general flooring guide for the wider flat’s retain/overlay/remove decision. This bathroom guide focuses on wet-area interfaces and avoids treating the room like a dry living area.
Sources and scope
Guidance checked on 22 September 2026. Follow the linked authority guidance and the instructions for the products you select.