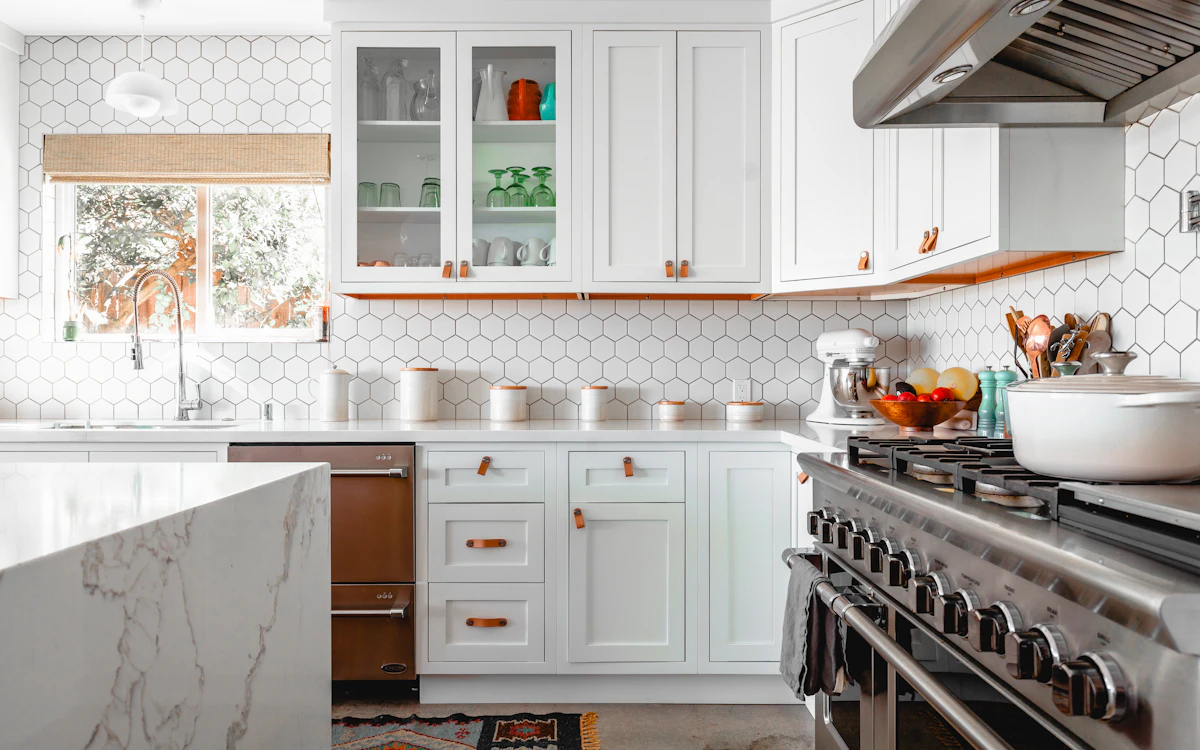
Map a cooking routine, not just a cabinet run
Think through bringing groceries in, taking food from the fridge, washing, preparing, cooking and clearing away. Identify where utensils, waste bins and frequently used ingredients will be kept. If more than one person cooks, test their routes at the same time.
A sink-hob-fridge arrangement can be a useful starting point, but do not force a layout formula onto a narrow room. A clear preparation area, usable storage and safe appliance clearances matter more than the shape of a diagram. Follow the actual appliance installation instructions.
Lock appliance information before fabrication
| Decision | Information to confirm | Why it matters |
|---|---|---|
| Fridge | Model, ventilation, hinge side and door clearance | A correct opening size alone may not allow drawers to open. |
| Hob and oven | Cut-outs, clearances, energy supply and access | Cabinets and services must suit the named appliances. |
| Sink and mixer | Bowl, mounting, tap holes and pipe access | Affects the countertop and sink-base arrangement. |
| Dishwasher or washing machine | Connections, door swing and service access | Avoid trapped valves and conflicting open doors. |
| Hood | Installation and servicing requirements | Coordinate cabinetry and any permitted route. |
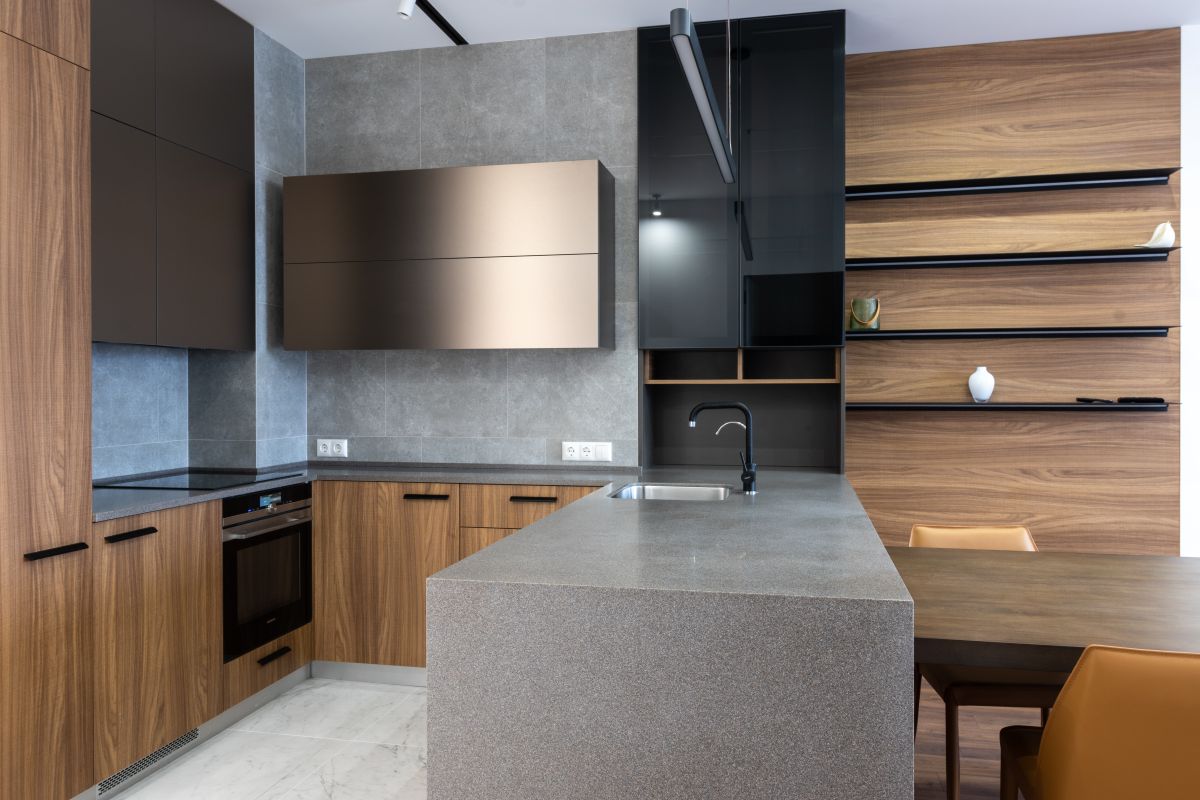
Coordinate electrical and plumbing before cabinetry
Ask the LEW to assess electrical requirements and the Licensed Plumber to confirm regulated plumbing work. Check HDB electrical and plumbing conditions for the flat.
Mark point positions on the same drawing as cabinets and appliances. Avoid putting a service connection where a drawer, oven or fixed panel prevents access. Confirm the agreed changes before the carpentry is measured for production. Gas-related work requires its own appropriate trade and checks.
Choose core, finish, hardware and top separately
A cabinet described only as “laminate” has not identified its core. The board, edge treatment, hinges, drawer runners, finish and countertop all contribute to the result. Ask for the material and hardware schedule rather than treating one label as a complete specification.
- Use the cabinet-core guide to compare plywood, MDF and particleboard specifications.
- Use the quartz-versus-sintered-stone guide for countertop decisions and fabrication details.
- Review the sink base as a moisture-exposure and access problem, including cut-outs and edge sealing.
- Keep samples and confirmed codes with the approved quotation.
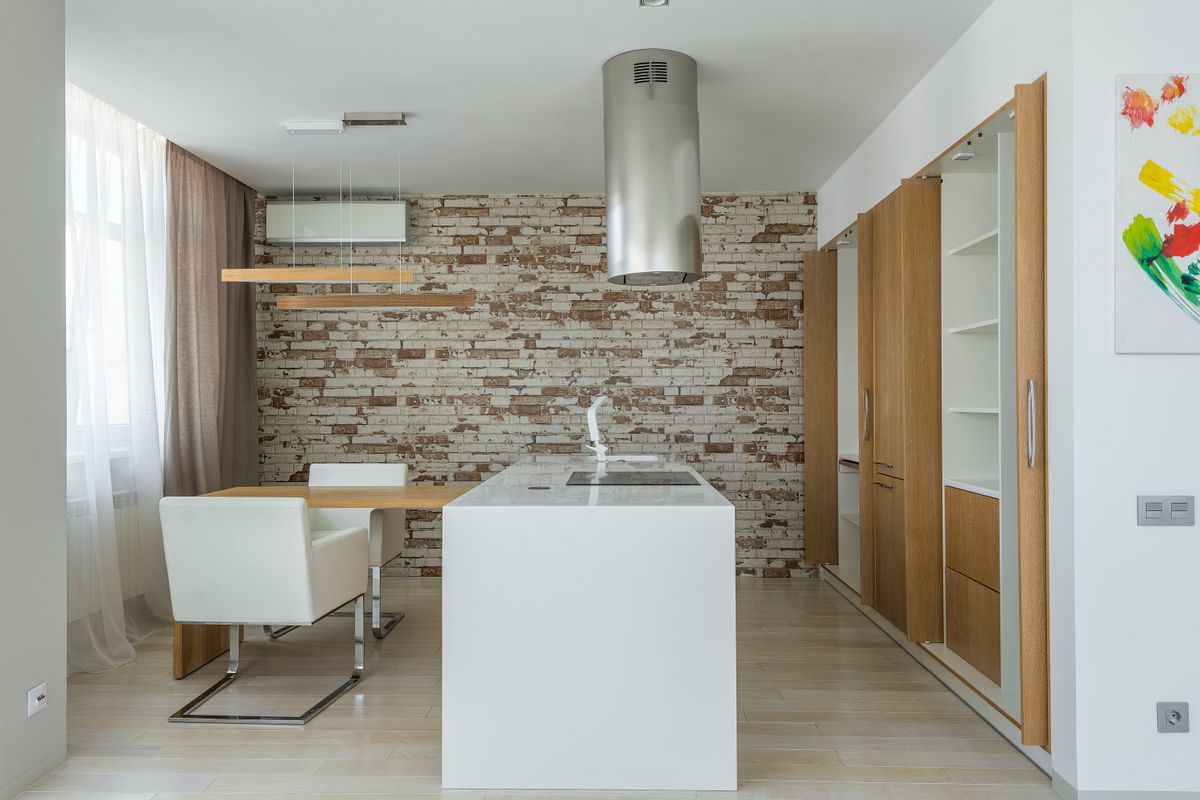
Check floors, walls and the service-yard interface
Refer to HDB building-work guidance before changing finishes or boundaries. The kitchen plan should show what is retained and how new work meets it.
Test the service-yard route with laundry equipment, doors and drying arrangements in use. Keep access to required service points. A tall cabinet that looks efficient may block a useful window, route or maintenance point; resolve those conflicts before approving elevations.
Compare the same complete scope
Include dismantling, protection, disposal, services, finishes, cabinetry, countertop fabrication, appliance installation responsibilities and making good. State what the homeowner supplies and who checks compatibility. When comparing alternatives, change one specification at a time so the reason for the difference remains clear.
Use the HDB and resale service pages to plan the kitchen within the rest of the home. This guide covers the kitchen’s coordination decisions rather than promising a package price or a standard delivery period.
Sources and scope
Guidance checked on 22 September 2026. Follow the linked authority guidance and the instructions for the products you select.